Skip main navigation
Sold
  • Price Unknown

    16684 W 156th Ter, Olathe, KS 66062

    4beds
    2,240sqft
    Single Family Residence
    Built in 2003
    8,535 Square Feet Lot
    $436,200 Zestimate®
    $--/sqft
    $2,808 Estimated rent

    Home value

    $436,200

    $414,000 - $458,000

    $2,808/mo

    Zestimate® history
    Loading
    Loading...

    Owner options

    List your home for rent

    $2,808/mo

    Rent Zestimate®

    Find your next renter with Zillow Rental Manager. Plus, with online applications, you can quickly screen prospective tenants – for free.

    Learn more

    $2,808/mo

    Rent Zestimate®

    Refinance and save

    $350/mo

    Est. payment

    Refinancing to a lower rate could help reduce your monthly payments and save thousands over the life of the loan.

    See today's rates

    $350/mo

    Est. payment

    Explore your selling options

    Work with a Zillow partner agent

    Leverage their expertise and Zillow's premium Showcase listings to get your home seen by more buyers.

    Get started

    List with your own agent

    Get your home in front of millions of buyers by listing it on Zillow.

    Learn how to do it

    Sell it yourself

    Take full control of how buyers see your home on Zillow by listing For Sale by Owner (FSBO).

    List your home

    What's special

    Recreational facilitiesOpen concept floor planPeaceful cul-de-sacGenerous living spaceProximity to parksDesirable locationFresh paint
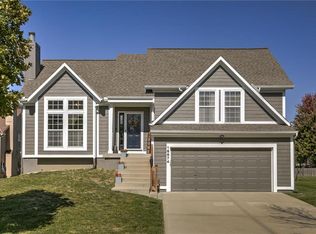
    Welcome to Arlington Park! This one-owner home features new carpet, fresh paint and the perfect blend of comfort, style, and convenience. Located in a peaceful cul-de-sac within a highly sought-after school district, this spacious home presents an exceptional opportunity for a growing family. As you enter, you'll be greeted by a warm and inviting atmosphere that permeates throughout the entire home. The generous living space is thoughtfully designed, providing ample room for relaxation and entertainment. The open concept floor plan seamlessly connects the living room, dining area, and kitchen, fostering a sense of togetherness and making it ideal for hosting gatherings with friends and family. The four bedrooms offer tranquil retreats for everyone in the family. The primary suite is spacious and features double closets! The remaining bedrooms are generously sized, providing comfort and privacy. The three bathrooms in the home ensure that there's no need to wait in line during busy mornings. One of the highlights of this property is the beautiful front yard patio with a firepit. Imagine spending evenings with friends, gathered around the crackling fire, sharing stories and creating lasting memories. The cul-de-sac location offers a serene and private setting for outdoor enjoyment. This home is perfectly situated in a top-rated school district. All will appreciate the proximity to parks, recreational facilities, and various amenities, ensuring a convenient and fulfilling lifestyle. Don't miss out on the opportunity to own this home! With its ample living space, desirable location, and charming outdoor features, it truly encapsulates the essence of a perfect home.

    Zillow last checked:

    Listing updated:

    Listed by:

    The Butler Group 913-685-2326,

    Keller Williams Realty Partners Inc.,

    Misty Froelich 913-201-5171,

    Keller Williams Realty Partners Inc.

    Bought with:

    Brette Johnston, 00242505

    Keller Williams Realty Partners Inc.

    Source: Heartland MLS as distributed by MLS GRID,MLS#: 2443944MLS Logo

    Facts & features

    Interior

    Bedrooms & bathrooms
    • Bedrooms: 4
    • Bathrooms: 3
    • Full bathrooms: 3
    Primary bedroom
    • Features: Carpet, Ceiling Fan(s), Walk-In Closet(s)
    • Level: Third
    • Area: 182 Square Feet
    • Dimensions: 16 x 13
    Bedroom 2
    • Features: Carpet, Walk-In Closet(s)
    • Level: Second
    • Area: 110 Square Feet
    • Dimensions: 11 x 10
    Bedroom 3
    • Features: Carpet, Walk-In Closet(s)
    • Level: Second
    • Area: 110 Square Feet
    • Dimensions: 11 x 10
    Bedroom 4
    • Features: Carpet, Walk-In Closet(s)
    • Level: Lower
    • Area: 126 Square Feet
    • Dimensions: 14 x 10
    Primary bathroom
    • Features: Ceramic Tiles, Double Vanity, Shower Over Tub
    • Level: Third
    • Dimensions: 10 x 5
    Bathroom 1
    • Features: Ceramic Tiles, Shower Over Tub, Solid Surface Counter
    • Level: Second
    • Dimensions: 9 x 5
    Bathroom 3
    • Features: Ceramic Tiles, Shower Over Tub, Solid Surface Counter
    • Level: Lower
    • Dimensions: 9 x 5
    Dining room
    • Level: Second
    • Area: 120 Square Feet
    • Dimensions: 12 x 10
    Family room
    • Features: Carpet
    • Level: Lower
    • Dimensions: 20 x 19
    Great room
    • Features: Carpet, Fireplace
    • Level: First
    • Area: 182 Square Feet
    • Dimensions: 14 x 13
    Kitchen
    • Features: Kitchen Island, Laminate Counters
    • Level: Second
    • Area: 190 Square Feet
    • Dimensions: 19 x 11
    Laundry
    • Features: Built-in Features, Linoleum
    • Level: Second
    • Area: 18 Square Feet
    • Dimensions: 3 x 6
    Heating
    • Natural Gas
    Cooling
    • Electric
    Appliances
    • Included: Dishwasher, Disposal, Microwave, Built-In Electric Oven
    • Laundry: Bedroom Level
    Features
    • Ceiling Fan(s), Kitchen Island, Vaulted Ceiling(s), Walk-In Closet(s)
    • Windows: Thermal Windows
    • Basement: Daylight,Full,Interior Entry,Sump Pump
    • Number of fireplaces: 1
    • Fireplace features: Gas Starter, Great Room, Wood Burning
    Interior area
    • Total structure area: 2,240
    • Total interior livable area: 2,240 sqft
    • Finished area above ground: 1,427
    • Finished area below ground: 813

    Property

    Parking
    • Total spaces: 2
    • Parking features: Attached, Garage Door Opener, Garage Faces Front
    • Attached garage spaces: 2
    Features
    • Patio & porch: Deck
    • Fencing: Wood
    Lot
    • Size: 8,535 Square Feet
    • Features: City Lot
    Details
    • Parcel number: 999999

    Construction

    Type & style
    • Home type: SingleFamily
    • Architectural style: Traditional
    • Property subtype: Single Family Residence
    Materials
    • Frame, Lap Siding
    • Roof: Composition
    Condition
    • Year built: 2003

    Utilities & green energy

    • Sewer: Public Sewer
    • Water: Public

    Community & HOA

    Community
    • Security: Security System, Smoke Detector(s)
    • Subdivision: Arlington Park
    HOA
    • Has HOA: Yes
    • Amenities included: Pool
    • Services included: All Amenities
    • HOA fee: $350 annually
    • HOA name: Arlington Park
    Location
    • Region: Olathe

    Financial & listing details

    • Tax assessed value: $411,800
    • Annual tax amount: $4,280
    • Date on market: 7/14/2023
    • Listing terms: Cash,Conventional,FHA,VA Loan
    • Ownership: Private

    Price history

    DateEventPrice
    8/23/2023Sold--
    Source: Heartland MLS as distributed by MLS GRID #2443944 Report a problem
    7/17/2023Pending sale$385,000$172/sqft
    Source: Heartland MLS as distributed by MLS GRID #2443944 Report a problem
    7/14/2023Listed for sale$385,000$172/sqft
    Source: Heartland MLS as distributed by MLS GRID #2443944 Report a problem

    Public tax history

    YearProperty taxesTax assessment
    2025$5,272 +3.1%$47,357 +4.4%
    2024$5,112 +11.9%$45,379 +13.8%
    2023$4,569 +6.8%$39,871 +9.8%
    2022$4,278 $36,317 +7.9%
    2021-- $33,649 +4.1%
    2020$4,032 $32,327 +4.5%
    2019-- $30,947 +6.4%
    2018-- $29,072 +4.9%
    2017$3,538 +10.5%$27,715 +7.6%
    2016$3,202 +4.8%$25,749 +4.7%
    2015$3,056 +0.7%$24,599 +8.3%
    2013$3,035 +10.6%$22,713 +2.8%
    2012$2,743 -14.2%$22,092 -2.3%
    2010$3,196 +428.5%$22,609 +0.6%
    2009$605 -80.9%$22,483 -4.2%
    2008$3,173 -0.6%$23,472 -3.2%
    2007$3,191 +13.3%$24,242 +3.2%
    2006$2,816 $23,483 +12.3%
    2005-- $20,908
    Find assessor info on the county website

    Neighborhood: Arlington Park

    Nearby schools

    GreatSchools rating
    Schools provided by the listing agent
    • Elementary: Arbor Creek
    • Middle: Chisholm Trail
    • High: Olathe South

    Source: Heartland MLS as distributed by MLS GRID. This data may not be complete. We recommend contacting the local school district to confirm school assignments for this home.

    Get a cash offer in 3 minutes
    Find out how much your home could sell for in as little as 3 minutes with a no-obligation cash offer.
    Estimated market value
    $436,200
    Get a cash offer in 3 minutes
    Find out how much your home could sell for in as little as 3 minutes with a no-obligation cash offer.
    Estimated market value
    $436,200