Skip main navigation
Sold for $799,900
  • $799,900

    16685 Kenuil Street, Brighton, CO 80603

    6beds
    4,366sqft
    Single Family Residence
    Built in 2001
    1.23 Acres Lot
    $885,300 Zestimate®
    $183/sqft
    $5,173 Estimated rent

    Home value

    $885,300

    $832,000 - $947,000

    $5,173/mo

    Zestimate® history
    Loading
    Loading...

    Owner options

    List your home for rent

    $5,173/mo

    Rent Zestimate®

    Find your next renter with Zillow Rental Manager. Plus, with online applications, you can quickly screen prospective tenants – for free.

    Learn more

    $5,173/mo

    Rent Zestimate®

    Refinance and save

    $4,713/mo

    Est. payment

    Refinancing to a lower rate could help reduce your monthly payments and save thousands over the life of the loan.

    See today's rates

    $4,713/mo

    Est. payment

    Explore your selling options

    Work with a Zillow partner agent

    Leverage their expertise and Zillow's premium Showcase listings to get your home seen by more buyers.

    Get started

    List with your own agent

    Get your home in front of millions of buyers by listing it on Zillow.

    Learn how to do it

    Sell it yourself

    Take full control of how buyers see your home on Zillow by listing For Sale by Owner (FSBO).

    List your home

    What's special

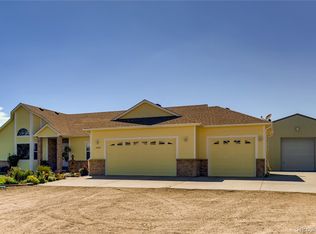
    Welcome to your new ranch home in Rocking Horse Farms! This home is situated on 1.23 acres just minutes East of Downtown Brighton. This home is large and has room for the whole family and then some! With Six legal bedrooms, and Four bathrooms, and 3642 finished sqft, this beauty can accommodate everyone! There are Three bedrooms on the main floor, including the Primary with a Five piece bath and his and hers walk-in closets and a walk-out to a private deck. The home also features a walk-out basement to a huge, heated in ground pool for those hot summer days and it's perfect for entertaining as well. The home just had new carpet installed throughout and will have a brand new state-of-the-art septic system installed too. Come and take a look at this beautiful home before it's gone! ** Items in the garage are NEGOTIABE **

    Zillow last checked:

    Listing updated:

    Listed by:

    Michael Dahl 720-982-1153 mdahlrealtor@gmail.com,

    RE/MAX Momentum,

    Lindsy Keeler 303-902-7731,

    RE/MAX Momentum

    Bought with:

    Eric Barojas, 100106755

    Keller Williams Realty Downtown LLC

    Source: REcolorado as distributed by MLS GRID,MLS#: 8509342MLS Logo

    Facts & features

    Interior

    Bedrooms & bathrooms
    • Bedrooms: 6
    • Bathrooms: 4
    • Full bathrooms: 3
    • 1/4 bathrooms: 1
    • Main level bathrooms: 3
    • Main level bedrooms: 3
    Primary bedroom
    • Level: Main
    • Area: 210 Square Feet
    • Dimensions: 15 x 14
    Bedroom
    • Level: Main
    • Area: 168 Square Feet
    • Dimensions: 14 x 12
    Bedroom
    • Level: Main
    • Area: 156 Square Feet
    • Dimensions: 13 x 12
    Bedroom
    • Level: Basement
    • Area: 132 Square Feet
    • Dimensions: 12 x 11
    Bedroom
    • Level: Basement
    • Area: 350 Square Feet
    • Dimensions: 14 x 25
    Bedroom
    • Level: Basement
    • Area: 312 Square Feet
    • Dimensions: 24 x 13
    Primary bathroom
    • Level: Main
    • Area: 322 Square Feet
    • Dimensions: 23 x 14
    Bathroom
    • Level: Main
    • Area: 12.5 Square Feet
    • Dimensions: 2.5 x 5
    Bathroom
    • Level: Main
    • Area: 60 Square Feet
    • Dimensions: 12 x 5
    Bathroom
    • Level: Basement
    • Area: 72 Square Feet
    • Dimensions: 6 x 12
    Bonus room
    • Level: Main
    • Area: 108 Square Feet
    • Dimensions: 12 x 9
    Dining room
    • Level: Main
    • Area: 160 Square Feet
    • Dimensions: 16 x 10
    Family room
    • Level: Basement
    • Area: 874 Square Feet
    • Dimensions: 38 x 23
    Kitchen
    • Level: Main
    • Area: 220 Square Feet
    • Dimensions: 20 x 11
    Laundry
    • Level: Main
    • Area: 72 Square Feet
    • Dimensions: 9 x 8
    Office
    • Level: Main
    • Area: 182 Square Feet
    • Dimensions: 13 x 14
    Utility room
    • Level: Basement
    • Area: 483 Square Feet
    • Dimensions: 23 x 21
    Heating
    • Forced Air, Natural Gas
    Cooling
    • Central Air
    Appliances
    • Included: Dishwasher, Disposal, Electric Water Heater, Gas Water Heater, Microwave, Oven, Range, Refrigerator, Water Softener
    Features
    • Ceiling Fan(s), Eat-in Kitchen, Entrance Foyer, Five Piece Bath, High Ceilings, Kitchen Island, Laminate Counters, Open Floorplan, Pantry, Primary Suite, Vaulted Ceiling(s), Walk-In Closet(s)
    • Flooring: Carpet, Laminate, Linoleum, Tile
    • Windows: Double Pane Windows, Window Coverings, Window Treatments
    • Basement: Exterior Entry,Finished,Full,Sump Pump,Walk-Out Access
    • Number of fireplaces: 1
    • Fireplace features: Living Room
    Interior area
    • Total structure area: 4,366
    • Total interior livable area: 4,366 sqft
    • Finished area above ground: 2,183
    • Finished area below ground: 1,459

    Property

    Parking
    • Total spaces: 3
    • Parking features: Concrete, Dry Walled, Insulated Garage, Oversized
    • Has garage: Yes
    • Carport spaces: 3
    Features
    • Levels: One
    • Stories: 1
    • Patio & porch: Deck, Front Porch, Patio
    • Exterior features: Balcony, Lighting, Private Yard, Rain Gutters
    • Pool features: Outdoor Pool
    • Fencing: Partial
    Lot
    • Size: 1.23 Acres
    • Residential vegetation: Grassed, Mixed, Other, Sagebrush, Thinned
    Details
    • Parcel number: R0121603
    • Zoning: P-U-D
    • Special conditions: Standard
    • Horses can be raised: Yes

    Construction

    Type & style
    • Home type: SingleFamily
    • Architectural style: Traditional
    • Property subtype: Single Family Residence
    Materials
    • Brick, Concrete, Frame, Wood Siding
    Condition
    • Year built: 2001

    Utilities & green energy

    • Electric: 220 Volts, 220 Volts in Garage
    • Water: Public
    • Utilities for property: Cable Available, Electricity Connected, Natural Gas Connected, Phone Available

    Community & HOA

    Community
    • Security: Carbon Monoxide Detector(s), Pool Alarm, Smoke Detector(s)
    • Subdivision: Rocking Horse Farms
    HOA
    • Has HOA: No
    Location
    • Region: Brighton

    Financial & listing details

    • Price per square foot: $183/sqft
    • Tax assessed value: $875,000
    • Annual tax amount: $8,628
    • Date on market: 8/22/2024
    • Listing terms: 1031 Exchange,Cash,Conventional,FHA,VA Loan
    • Exclusions: Seller Personal Property ** Items In The Garage Are Negotiabe **
    • Ownership: Individual
    • Electric utility on property: Yes
    • Road surface type: Paved

    Price history

    DateEventPrice
    10/17/2024Sold$799,900$183/sqft
    Source: REcolorado as distributed by MLS GRID #8509342 Report a problem
    9/22/2024Pending sale$799,900$183/sqft
    Source: REcolorado as distributed by MLS GRID #8509342 Report a problem
    9/10/2024Price change$799,900-3.6%$183/sqft
    Source: REcolorado as distributed by MLS GRID #8509342 Report a problem
    8/27/2024Listed for sale$830,000$190/sqft
    Source: REcolorado as distributed by MLS GRID #8509342 Report a problem
    8/27/2024Pending sale$830,000$190/sqft
    Source: REcolorado as distributed by MLS GRID #8509342 Report a problem
    8/22/2024Listed for sale$830,000+131.2%$190/sqft
    Source: REcolorado as distributed by MLS GRID #8509342 Report a problem
    8/24/2012Sold$359,000-2.9%$82/sqft
    Source: Public Record Report a problem
    6/21/2012Listed for sale$369,900+374.2%$85/sqft
    Source: RE/MAX of Cherry Creek #1104444 Report a problem
    8/2/2001Sold$78,000$18/sqft
    Source: Public Record Report a problem

    Public tax history

    YearProperty taxesTax assessment
    2025$8,658 +0.3%$54,690 -9%
    2024$8,628 +24.4%$60,070
    2023$6,935 +4.8%$60,070 +31.2%
    2022$6,615 $45,790 -2.8%
    2021-- $47,110 +7.8%
    2020$6,051 $43,710 -0.2%
    2019$6,051 +16.9%$43,780 +21.6%
    2018$5,177 $36,010
    2017$5,177 $36,010 -4.9%
    2016-- $37,870
    2015$5,275 $37,870 +36.9%
    2014-- $27,670
    2013-- $27,670 -13.1%
    2012-- $31,850
    2011-- $31,850 -4.1%
    2010-- $33,200
    2009-- $33,200 +15.1%
    2008-- $28,850
    2007-- $28,850 +6.3%
    2006-- $27,140
    2005-- $27,140 -8%
    2004-- $29,500 -5.7%
    2003$2,207 +202.6%$31,290 +69.7%
    2002$729 +186.8%$18,440 +817.4%
    2001$254 $2,010
    Find assessor info on the county website

    Neighborhood: 80603

    Nearby schools

    GreatSchools rating
    Schools provided by the listing agent
    • Elementary: Northeast
    • Middle: Overland Trail
    • High: Brighton
    • District: School District 27-J

    Source: REcolorado as distributed by MLS GRID. This data may not be complete. We recommend contacting the local school district to confirm school assignments for this home.

    Get a cash offer in 3 minutes
    Find out how much your home could sell for in as little as 3 minutes with a no-obligation cash offer.
    Estimated market value
    $885,300
    Get a cash offer in 3 minutes
    Find out how much your home could sell for in as little as 3 minutes with a no-obligation cash offer.
    Estimated market value
    $885,300