Skip main navigation
Off market
  • $861,500

    16685 Lucky Bell Ln, Chagrin Falls, OH 44023

    4beds
    4baths
    3,657sqft
    SingleFamily
    Built in 2003
    1.76 Acres Lot
    $861,500 Zestimate®
    $236/sqft
    $5,031 Estimated rent

    Home value

    $861,500

    $810,000 - $922,000

    $5,031/mo

    Zestimate® history
    Loading
    Loading...

    Owner options

    List your home for rent

    $5,031/mo

    Rent Zestimate®

    Find your next renter with Zillow Rental Manager. Plus, with online applications, you can quickly screen prospective tenants – for free.

    Learn more

    $5,031/mo

    Rent Zestimate®

    Refinance and save

    $5,700/mo

    Est. payment

    Refinancing to a lower rate could help reduce your monthly payments and save thousands over the life of the loan.

    See today's rates

    $5,700/mo

    Est. payment

    Explore your selling options

    Work with a Zillow partner agent

    Leverage their expertise and Zillow's premium Showcase listings to get your home seen by more buyers.

    Get started

    List with your own agent

    Get your home in front of millions of buyers by listing it on Zillow.

    Learn how to do it

    Sell it yourself

    Take full control of how buyers see your home on Zillow by listing For Sale by Owner (FSBO).

    List your home

    What's special

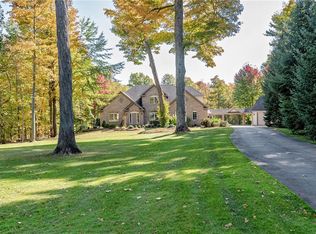
    Stunning 10 yrs young 4/5 BR, 3.5 BA custom built colonial, located in sought after Lorien Woods Development w/city sewers, & pool community w/life guards. Two story foyer w/hardwood floors. Formal dining rm, large kit w/U shaped Granite Island, 9 ft ceilings adjoins step down vaulted eat-in hearth rm w/gas fireplace, skylights & ceiling fan. Double sliding glass doors w/custom window treatments, leads to private patio & deck. Large master, huge walk in closets, glamour bath includes double sinks, shower & jetted tub. Second flr laundry rm, & awesome 28x13 bonus rm. Spectacular 1600 sq. ft. finished LL suite, includes a large family rm, wet bar w/tons of cabinetry, 2 tier Granite Island, & Granite Buffet, refrig & wine cooler, 5th BR, work out area, full bath w/ceramic flrs & tile shower & relax in your own sauna. LL has stair access to garage. Sellers have put $100K+ into upgrades from 2008-2013 in this home. Great location., minutes from schools,shopping & on the Bain/Auburn border

    This property is not currently displayed as for sale or rent on Zillow. This may be different from what's on other websites or public sources.

    Facts & features

    Interior

    Bedrooms & bathrooms
    • Bedrooms: 4
    • Bathrooms: 4
    Heating
    • Forced air
    Cooling
    • Central
    Appliances
    • Included: Dishwasher, Garbage disposal, Microwave, Range / Oven, Refrigerator, Washer
    Features
    • Flooring: Carpet, Hardwood, Laminate
    • Basement: Partially finished
    • Has fireplace: Yes
    Interior area
    • Total interior livable area: 3,657 sqft

    Property

    Parking
    • Total spaces: 3
    • Parking features: Garage - Attached
    Features
    • Exterior features: Brick
    • Has spa: Yes
    Lot
    • Size: 1.76 Acres
    Details
    • Parcel number: 01118263

    Construction

    Type & style
    • Home type: SingleFamily
    • Architectural style: Conventional
    Materials
    • Roof: Asphalt
    Condition
    • Year built: 2003

    Community & HOA

    HOA
    • Has HOA: Yes
    • HOA fee: $46 monthly
    Location
    • Region: Chagrin Falls

    Financial & listing details

    • Price per square foot: $236/sqft
    • Tax assessed value: $674,100
    • Annual tax amount: $11,422

    Price history

    DateEventPrice
    8/2/2013Sold$509,000$139/sqft
    Source: MLS Now #3390255 Report a problem
    6/21/2013Pending sale$509,000$139/sqft
    Source: Greater Cleveland Southeast #3390255 Report a problem
    6/18/2013Price change$509,000-2.1%$139/sqft
    Source: Greater Cleveland Southeast #3390255 Report a problem
    3/23/2013Listed for sale$520,000+20.1%$142/sqft
    Source: Greater Cleveland Southeast #3390255 Report a problem
    5/25/2007Sold$433,000+381.1%$118/sqft
    Source: MLS Now #2340763 Report a problem
    5/15/2002Sold$90,000$25/sqft
    Source: Public Record Report a problem

    Public tax history

    YearProperty taxesTax assessment
    2025$11,422 +0.1%$235,940
    2024$11,410 +7.3%$235,940
    2023$10,639 +2%$235,940 +30.4%
    2022$10,425 -0.3%$180,990
    2021$10,462 -2.8%$180,990
    2020$10,760 +5.7%$180,990 +12.2%
    2019$10,176 +0.5%$161,250
    2018$10,122 0%$161,250
    2017$10,125 +6%$161,250 +7.9%
    2016$9,553 -0.1%$149,450
    2015$9,562 +10.1%$149,450
    2014$8,683 +2.8%$149,450
    2013$8,448 +0.1%$149,450
    2012$8,441 +2.2%$149,450 +2.4%
    2011$8,263 -1.4%$145,950 -4.2%
    2010$8,385 +5%$152,390
    2009$7,985 -0.2%$152,390
    2008$8,002 +1%$152,390
    2007$7,919 -0.5%$152,390
    2006$7,958 +0.4%$152,390
    2005$7,927 +13.8%$152,390 +4.6%
    2004$6,968 +358.5%$145,670 +362.4%
    2003$1,520 $31,500
    Find assessor info on the county website

    Neighborhood: 44023

    Nearby schools

    GreatSchools rating
    Schools provided by the listing agent
    • District: Kenston LSD

    Source: The MLS. This data may not be complete. We recommend contacting the local school district to confirm school assignments for this home.

    Get a cash offer in 3 minutes
    Find out how much your home could sell for in as little as 3 minutes with a no-obligation cash offer.
    Estimated market value
    $861,500
    Get a cash offer in 3 minutes
    Find out how much your home could sell for in as little as 3 minutes with a no-obligation cash offer.
    Estimated market value
    $861,500