Discover the best of country living on this exceptional property where privacy, functionality, and thoughtful improvements come together in a beautifully maintained home and a peaceful outdoor setting. THE HOME IS IN WASHINGTON COUNTY AND ON A PRIVATE DRIVE WELL OFF OF GERMANTOWN ROAD - VERY QUIET! The property features 4 BEDROOMS, 3 FULL BATHS, a COVERED RV SPACE with 20/30/50-amp service, a 30' x 50' SHOP with an additional covered 12' x 50' area for a boat or other outdoor vehicles, and a finished two-car garage with EV charging. Surrounded by mature trees and lush, expansive lawns, the beautifully landscaped grounds offer a relaxing country setting, complemented by apple, cherry, peach, and plum trees. The adjoining 20 acres are zoned for Agriculture Only, providing a wonderful open-land backdrop without fear of residential development. The home has been extensively updated, including new windows, interior and exterior paint, newer kitchen appliances and refinished cabinets, new flooring and carpeting, updated plumbing, a 2022 furnace and water heater, and a newer kitchen skylight. This home is very energy efficient with a fully paid for SOLAR SYSTEM installed in 2023, TESLA POWERWALL STORAGE, and six heating/cooling options. Additional features include a security system, fire-protection landscaping around the home and leaf-guarded gutters. With a home that is thoughtfully equipped for comfortable year-round living and park-like grounds this property offers a rare combination of rural lifestyle and modern convenience.
Active
$990,000
16685 NW Germantown Rd, Portland, OR 97231
4beds
2,712sqft
Residential, Single Family Residence
Built in 1987
2 Acres Lot
$-- Zestimate®
$365/sqft
$-- HOA
What's special
Updated plumbingRefinished cabinetsSurrounded by mature treesBeautifully landscaped groundsNewer kitchen skylightNewer kitchen appliancesNew windows
- 7 days
- 981
- 102
Likely to sell faster than
Zillow last checked:
Listing updated:
Listed by:
Adam Sarancik 503-327-9323,
John L. Scott
Source: RMLS (OR),MLS#: 763128689
Facts & features
Interior
Bedrooms & bathrooms
- Bedrooms: 4
- Bathrooms: 3
- Full bathrooms: 3
- Main level bathrooms: 2
Rooms
- Room types: Bedroom 4, Laundry, Storage, Bedroom 2, Bedroom 3, Dining Room, Family Room, Kitchen, Living Room, Primary Bedroom
Primary bedroom
- Features: Bathroom, See Amenities Form, Wallto Wall Carpet
- Level: Main
- Area: 143
- Dimensions: 13 x 11
Bedroom 2
- Features: Double Closet, Wallto Wall Carpet
- Level: Main
- Area: 110
- Dimensions: 11 x 10
Bedroom 3
- Features: Wallto Wall Carpet
- Level: Main
- Area: 100
- Dimensions: 10 x 10
Bedroom 4
- Features: Bathroom, Wallto Wall Carpet
- Level: Lower
- Area: 132
- Dimensions: 12 x 11
Dining room
- Features: Builtin Features, Laminate Flooring
- Level: Main
- Area: 90
- Dimensions: 10 x 9
Family room
- Features: Pellet Stove, Laminate Flooring, See Amenities Form
- Level: Lower
- Area: 520
- Dimensions: 40 x 13
Kitchen
- Features: Bay Window, Builtin Features, Builtin Range, Dishwasher, Down Draft, Eating Area, Skylight, Builtin Oven, Convection Oven, Free Standing Refrigerator, Laminate Flooring, Plumbed For Ice Maker
- Level: Main
- Area: 120
- Width: 10
Living room
- Features: Bookcases, Builtin Features, Laminate Flooring, Wood Stove
- Level: Main
- Area: 260
- Dimensions: 20 x 13
Heating
- Heat Pump, Mini Split
Cooling
- Heat Pump
Appliances
- Included: Built In Oven, Built-In Range, Convection Oven, Dishwasher, Disposal, Double Oven, Down Draft, Free-Standing Range, Free-Standing Refrigerator, Plumbed For Ice Maker, Stainless Steel Appliance(s), Washer/Dryer, Electric Water Heater
- Laundry: Laundry Room
Features
- Bathroom, Sink, Built-in Features, Double Closet, See Amenities Form, Eat-in Kitchen, Bookcases, Pantry
- Flooring: Laminate, Vinyl, Wall to Wall Carpet, Concrete
- Windows: Double Pane Windows, Vinyl Frames, Vinyl Window Double Paned, Bay Window(s), Skylight(s)
- Basement: Daylight,Finished,Full
- Number of fireplaces: 2
- Fireplace features: Pellet Stove, Wood Burning, Wood Burning Stove
Interior area
- Total structure area: 2,712
- Total interior livable area: 2,712 sqft
Video & virtual tour
Property
Parking
- Total spaces: 2
- Parking features: RV Access/Parking, RV Boat Storage, Garage Door Opener, Electric Vehicle Charging Station(s), Attached
- Attached garage spaces: 2
Accessibility
- Accessibility features: Garage On Main, Main Floor Bedroom Bath, Minimal Steps, Parking, Accessibility
Features
- Stories: 2
- Patio & porch: Deck, Patio, Porch
- Exterior features: Garden, Raised Beds, RV Hookup, Yard
- Has view: Yes
- View description: Trees/Woods
Lot
- Size: 2 Acres
- Features: Gentle Sloping, Level, Private, Trees, Sprinkler, Acres 1 to 3
Details
- Additional structures: Outbuilding, RVHookup, RVBoatStorage, Workshop, WorkshopRVBoatStorage, RVParking
- Parcel number: R590042
- Zoning: AF5
Construction
Type & style
- Home type: SingleFamily
- Architectural style: Daylight Ranch,Traditional
- Property subtype: Residential, Single Family Residence
Materials
- T111 Siding, Metal Frame, Insulation and Ceiling Insulation
- Foundation: Concrete Perimeter, Slab
- Roof: Composition,Shingle
Condition
- Updated/Remodeled
- New construction: No
- Year built: 1987
Utilities & green energy
- Electric: 220 Volts
- Sewer: Sand Filtered, Septic Tank
- Water: Well
- Utilities for property: Satellite Internet Service
Green energy
- Energy generation: Solar
Community & HOA
Community
- Security: Limited Access, Security System Owned, Security Lights
- Subdivision: End Of Private Drive - Quiet!!
HOA
- Has HOA: No
Location
- Region: Portland
Financial & listing details
- Price per square foot: $365/sqft
- Tax assessed value: $872,010
- Annual tax amount: $6,126
- Date on market: 9/12/2026
- Listing terms: Cash,Conventional,FHA,VA Loan
- Road surface type: Gravel, Paved
Estimated market value
Not available
Estimated sales range
Not available
Not available
Price history
| Date | Event | Price |
|---|---|---|
| 9/12/2026 | Listed for sale | $990,000+7%$365/sqft |
Source:  RMLS (OR) #763128689 Report a problem RMLS (OR) #763128689 Report a problem | ||
| 1/12/2022 | Sold | $925,000+0%$341/sqft |
Source: RMLS (OR) #21199317 Report a problem | ||
| 11/19/2021 | Pending sale | $924,900+92.7%$341/sqft |
Source: RMLS (OR) #21199317 Report a problem | ||
| 1/15/2015 | Listing removed | $479,900$177/sqft |
Source: BERKSHIRE HATHAWAY HOMESERVICES NW REAL ESTATE #14203008 Report a problem | ||
| 1/14/2015 | Pending sale | $479,900+6.6%$177/sqft |
Source: BERKSHIRE HATHAWAY HOMESERVICES NW REAL ESTATE #14203008 Report a problem | ||
| 1/12/2015 | Sold | $450,000-18.2%$166/sqft |
Source: RMLS (OR) #14203008 Report a problem | ||
| 7/3/2014 | Listing removed | $549,900$203/sqft |
Source: The Rian Group Real Estate #14011952 Report a problem | ||
| 6/7/2014 | Price change | $549,900-8.3%$203/sqft |
Source: The Rian Group Real Estate #14011952 Report a problem | ||
| 3/28/2014 | Price change | $599,900-4.8%$221/sqft |
Source: The Rian Group Real Estate #14310028 Report a problem | ||
| 2/18/2014 | Price change | $629,900-3.1%$232/sqft |
Source: The Rian Group Real Estate #14233228 Report a problem | ||
| 1/31/2014 | Listed for sale | $649,990-6.5%$240/sqft |
Source: The Rian Group Real Estate Report a problem | ||
| 11/21/2013 | Listing removed | $695,000$256/sqft |
Source: Keller Williams Sunset Corridor #13497292 Report a problem | ||
| 7/4/2013 | Listed for sale | $695,000$256/sqft |
Source: Keller Williams Sunset Corridor #13497292 Report a problem | ||
Public tax history
| Year | Property taxes | Tax assessment |
|---|---|---|
| 2025 | $6,127 +1.3% | $479,950 +3% |
| 2024 | $6,050 +2.9% | $465,980 +3% |
| 2023 | $5,879 +2.6% | $452,410 +3% |
| 2022 | $5,729 +1.8% | $439,240 |
| 2021 | $5,629 +2.1% | -- |
| 2020 | $5,512 +3.9% | $414,030 +3% |
| 2019 | $5,307 +3.3% | $401,980 |
| 2018 | $5,137 | $401,980 +6.1% |
| 2017 | $5,137 +13.5% | $378,920 +10.1% |
| 2016 | $4,527 | $344,090 +3% |
| 2015 | $4,527 +4.4% | $334,070 +3% |
| 2014 | $4,336 +4.1% | $324,340 +3% |
| 2013 | $4,167 +2.7% | $314,900 +3% |
| 2012 | $4,057 +3.2% | $305,730 -22.4% |
| 2011 | $3,933 +1.9% | $394,230 -9.1% |
| 2010 | $3,860 +3.9% | $433,820 -12.7% |
| 2009 | $3,716 +7.4% | $497,030 -4.2% |
| 2008 | $3,460 -4.8% | $518,610 +10.2% |
| 2007 | $3,633 +20.9% | $470,600 +27.8% |
| 2005 | $3,004 +5.5% | $368,320 +0.8% |
| 2001 | $2,847 +23% | $365,490 +9.7% |
| 2000 | $2,314 | $333,260 |
Find assessor info on the county website
Monthly payment
Est. payment
Payment breakdown
Explore the cost of this home by adjusting the details. Changes won't be saved.Climate risks
Neighborhood: 97231
Nearby schools
Schools provided by the listing agent
- Elementary: West Union
- Middle: Poynter
- High: Liberty
Source: RMLS (OR). This data may not be complete. We recommend contacting the local school district to confirm school assignments for this home.
- $1,026,2003 bd3 ba2.3k sqft16675 NW Germantown Rd, Portland, OR 97231Off Market
- $943,6004 bd3 ba3.1k sqft16855 NW Germantown Rd, Portland, OR 97231Off Market
- $852,5003 bd2 ba1.6k sqft16845 NW Germantown Rd, Portland, OR 97231Off Market
- $1,003,6003 bd3 ba3k sqft16695 NW Germantown Rd, Portland, OR 97231Off Market
Similar homes
- $995,0005 bd3 ba3.5k sqft4480 NW Malhuer Ave, Portland, OR 97229Active

 MLS ID #781913895, Darcie VanderZanden, Keller Williams Sunset Corridor. RMLS (OR)
 - $939,0004 bd3 ba2.4k sqft19558 SW Lebeau Rd, Sherwood, OR 97140Active
 MLS ID #695265122, Melissa Framiglio, Premiere Property Group, LLC. RMLS (OR)
 - $899,0004 bd3 ba3.5k sqft4937 SW Humphrey Park Rd, Portland, OR 97221Active
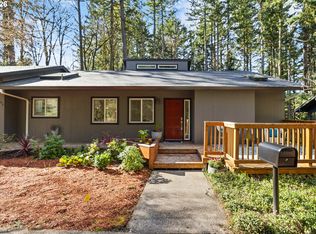 MLS ID #185701092, Michele Shea-han, ELEETE Real Estate. RMLS (OR)
 - $799,9005 bd3 ba2.7k sqft16342 NW Joscelyn St, Beaverton, OR 97006Active
 MLS ID #324467836, Merri O'Brien, Windermere West LLC. RMLS (OR)
 - $875,0003 bd3 ba2.5k sqft3402 NW Luray Ter, Portland, OR 97210ActiveMLS ID #475468514, Elizabeth James, Windermere Realty Trust. RMLS (OR)
- $1,100,0004 bd3 ba2.7k sqft1432 Greentree Cir, Lake Oswego, OR 97034ActiveMLS ID #626898802, Lora Smith, Redfin. RMLS (OR)
- $699,9004 bd3 ba2.6k sqft2414 NE 121st St, Vancouver, WA 98686ActiveMLS ID #736706036, Jeff Wunder, Keller Williams Realty. RMLS (OR)
- $925,0004 bd3 ba3.3k sqft6475 SW Arranmore Ct, Portland, OR 97223ActiveMLS ID #470364377, Cary Perkins, Windermere Realty Trust. RMLS (OR)
- $800,0003 bd2 ba2.7k sqft27539 Kingsley Rd, Scappoose, OR 97056ActiveMLS ID #572939644, Emily Hetrick, Keller Williams PDX Central. RMLS (OR)
- $895,0004 bd3 ba2.8k sqft1531 Larch St, Lake Oswego, OR 97034ActiveMLS ID #192805211, Beth Livingston, Berkshire Hathaway HomeServices NW Real Estate. RMLS (OR)
- $845,0004 bd3 ba3.1k sqft12395 SW Clara Ln, Lake Oswego, OR 97035ActiveMLS ID #782254290, Nathan Neubauer, Where, Inc. RMLS (OR)
- $874,9004 bd3 ba2.3k sqft31 Da Vinci St, Lake Oswego, OR 97035ActiveMLS ID #611596165, Jeff Nielson, Keller Williams Realty Portland Elite. RMLS (OR)
- $899,9004 bd4 ba3.6k sqft7955 SW 4th Ave, Portland, OR 97219ActiveMLS ID #238326762, Katie Sengstake, Windermere Realty Trust. RMLS (OR)
- $639,0004 bd3 ba2.1k sqft2261 SW 195th Ave, Beaverton, OR 97003ActiveMLS ID #359897672, Caroline Ewing, Keller Williams Realty Portland Premiere. RMLS (OR)
- $1,099,9004 bd3 ba2.2k sqft16933 Greentree Ave, Lake Oswego, OR 97034ActiveMLS ID #512728465, Tessa Gold, John L. Scott. RMLS (OR)
- $725,0003 bd2 ba1.7k sqft14705 NW Ridgetop Ct, Beaverton, OR 97006ActiveMLS ID #553039926, Andrea Fishback, Premiere Property Group, LLC. RMLS (OR)
- $699,9995 bd3 ba2.5k sqft6170 SW Cherryhill Dr, Beaverton, OR 97008ActiveMLS ID #651650687, Douglas Carrillo, Brantley Christianson Real Estate. RMLS (OR)
- $860,0005 bd3 ba2.4k sqft8925 SW Caroline Dr, Portland, OR 97225ActiveMLS ID #612955089, Christopher Newell, All Professionals Real Estate. RMLS (OR)
- $850,0004 bd3 ba3.2k sqft9255 SW Boones Ferry Rd, Portland, OR 97219ActiveMLS ID #446870952, Claire Paris, Paris Group Realty LLC. RMLS (OR)
- $625,0004 bd3 ba2.3k sqft3128 SE Timberlake Dr, Hillsboro, OR 97123ActiveMLS ID #195847660, Darcie VanderZanden, Keller Williams Sunset Corridor. RMLS (OR)
