Skip main navigation
Active
  • Price cut: $13.6K (6/22)
    $414,900

    16686 Cleveland Ave, Galien, MI 49113

    6beds
    3,204sqft
    : 
    Loading
    Get pre-qualified
    Single Family Residence
    Built in 1865
    1.8 Acres Lot
    $400,000 Zestimate®
    $129/sqft
    $-- HOA

    What's special

    Original woodworkSwing staysTwo family roomsCovered front porchSix bedroomsWood-burning stovePella windows throughout
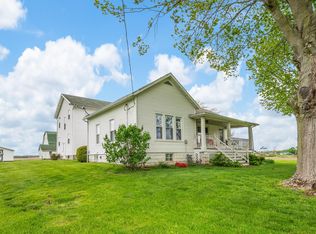
    Just 90 minutes from Chicago and 20 minutes from South Bend, tucked into the rolling landscape of southwest Michigan, sits a home that has been loved fully. This is not a house that was merely maintained, it was cherished. Step onto the covered front porch and you'll immediately feel it, the particular warmth that only a special home carries. The swing stays. So does the character. At 3,204 square feet with six bedrooms and three bathrooms, set on nearly 2 acres, this home was built for gathering. Inside, original woodwork greets you with the kind of craftsmanship rarely found in new construction. Wide, bold trim frames the doorways and windows throughout the front of the home, speaking to an era when builders took their time. Pella windows throughout bathe the interior in soft natural light, and a vintage clawfoot tub with original lighting in the main-level bath is a genuinely unique touch that sets this home apart. The kitchen is bright and white with Merillat cabinets and a generously sized walk-in pantry with built-in shelving to keep everything beautifully organized. This is a kitchen that has been the heart of many gathering, the keeper of many memories, and has fed many people well. Two family rooms make the home genuinely exceptional for large households or those who love to entertain. One is anchored by a wood-burning stove -- the kind that turns a cold Michigan evening into something you actually look forward to. The other is tucked behind a beautiful set of French doors, offering a sense of arrival that makes even an ordinary day feel a little more intentional. Three bedrooms, a spacious mudroom that greets you off the back entrance, and an oversized laundry room with a folding table and built-in shelves rounds out the main level thoughtfully. Upstairs, the oversized primary bedroom features an en suite bath, with additional bedrooms that offer plenty of room for family, guests, or a dedicated home office. Five outbuildings offer extraordinary versatility -- whether you envision a workshop, a studio, additional storage, a hobby farm setup, or simply the freedom of having space and options. For buyers who are craving room to expand, to create, or simply to have, this is a rarity. This home is close enough for a long weekend escape but yet far enough to truly leave the city behind. The best coffee cafe/lunch spot, Ray & Al's Lunchroom, is right down the road! The Lake Michigan shoreline, Harbor Country's shops and wineries, Fernwood Botanical Garden, and the beaches of St. Joseph are all within easy reach. South Bend, with its restaurants, University of Notre Dame events, regional airport, and growing arts scene, is just 20 minutes away. It is one of the most livable corners of the Midwest. Come and see it for yourself. Some homes you have to walk through to get the full experience.
    52 days
    |
    861
    |
    48
    |

    Zillow last checked:

    Listing updated:

    Listed by:

    Jason Stroud Team 269-409-1407,

    Ellsbury Group 269-409-1407,

    Bryan Tumbleson 269-266-8300,

    Ellsbury Group

    Source: MichRIC,MLS#: 26022516MLS Logo

    Loading...

      Facts & features

      Interior

      Bedrooms & bathrooms
      • Bedrooms: 6
      • Bathrooms: 3
      • Full bathrooms: 3
      • Main level bedrooms: 3
      Primary bedroom
      • Level: Upper
      • Area: 286
      • Dimensions: 22.00 x 13.00
      Bedroom 2
      • Level: Main
      • Area: 99
      • Dimensions: 11.00 x 9.00
      Bedroom 4
      • Level: Upper
      • Area: 132
      • Dimensions: 12.00 x 11.00
      Primary bathroom
      • Level: Upper
      • Area: 81
      • Dimensions: 9.00 x 9.00
      Bathroom 1
      • Level: Main
      • Area: 144
      • Dimensions: 16.00 x 9.00
      Bathroom 2
      • Level: Main
      • Area: 30
      • Dimensions: 6.00 x 5.00
      Bathroom 3
      • Level: Main
      • Area: 70
      • Dimensions: 10.00 x 7.00
      Bathroom 3
      • Level: Upper
      • Area: 144
      • Dimensions: 9.00 x 16.00
      Bonus room
      • Description: Sitting Room
      • Level: Main
      • Area: 195
      • Dimensions: 13.00 x 15.00
      Dining area
      • Level: Main
      • Area: 130
      • Dimensions: 13.00 x 10.00
      Family room
      • Level: Main
      • Area: 210
      • Dimensions: 14.00 x 15.00
      Kitchen
      • Level: Main
      • Area: 180
      • Dimensions: 15.00 x 12.00
      Laundry
      • Level: Main
      • Area: 165
      • Dimensions: 15.00 x 11.00
      Living room
      • Level: Main
      • Area: 208
      • Dimensions: 16.00 x 13.00
      Office
      • Level: Main
      • Area: 70
      • Dimensions: 10.00 x 7.00
      Office
      • Level: Upper
      • Area: 195
      • Dimensions: 15.00 x 13.00
      Other
      • Level: Main
      • Area: 42
      • Dimensions: 7.00 x 6.00
      Other
      • Description: Pantry
      • Level: Main
      • Length: 6
      Other
      • Description: Foyer/Mudroom
      • Level: Main
      • Area: 80
      • Dimensions: 10.00 x 8.00
      Heating
      • Forced Air
      Cooling
      • Central Air
      Appliances
      • Included: Dishwasher, Dryer, Microwave, Oven, Range, Washer
      • Laundry: Electric Dryer Hookup, Laundry Room, Main Level
      Features
      • Pantry
      • Flooring: Carpet, Tile, Vinyl, Wood
      • Basement: Partial
      • Number of fireplaces: 1
      • Fireplace features: Family Room, Wood Burning
      Interior area
      • Total structure area: 3,204
      • Total interior livable area: 3,204 sqft
      • Finished area below ground: 0

      Property

      Parking
      • Total spaces: 1
      • Parking features: Detached
      • Garage spaces: 1
      Features
      • Stories: 2
      Lot
      • Size: 1.8 Acres
      • Dimensions: 320 x 240
      Details
      • Parcel number: 112200340008010

      Construction

      Type & style
      • Home type: SingleFamily
      • Architectural style: Farmhouse
      • Property subtype: Single Family Residence
      Materials
      • Vinyl Siding
      • Roof: Composition,Shingle
      Condition
      • New construction: No
      • Year built: 1865

      Utilities & green energy

      • Sewer: Septic Tank
      • Water: Well
      • Utilities for property: Natural Gas Connected

      Community & HOA

      Location
      • Region: Galien

      Financial & listing details

      • Price per square foot: $129/sqft
      • Tax assessed value: $92,879
      • Annual tax amount: $1,991
      • Date on market: 5/15/2026
      • Listing terms: Cash,Conventional
      • Road surface type: Paved

        Estimated market value

        $400,000

        $380,000 - $420,000

        $2,375/mo

        Price history

        DateEventPrice
        6/22/2026Price change$414,900-3.2%$129/sqft
        Source: MichRIC #26022516 Report a problem
        6/3/2026Price change$428,500-1.5%$134/sqft
        Source: MichRIC #26022516 Report a problem
        5/15/2026Listed for sale$435,000+180.6%$136/sqft
        Source: MichRIC #26022516 Report a problem
        10/8/2014Sold$155,000$48/sqft
        Source: Public Record Report a problem

        Public tax history

        YearProperty taxesTax assessment
        2025$1,841 +4.2%$121,100 +7%
        2024$1,767 $113,200 +7.9%
        2023-- $104,900 +11.4%
        2022$1,552 $94,200 +13.1%
        2021-- $83,300 -2.5%
        2020$1,497 +2%$85,400 +8.4%
        2019$1,467 +2.6%$78,800 +5.9%
        2018$1,430 +0.1%$74,400 +4.3%
        2017$1,428 +2.4%$71,300 -2.3%
        2016$1,396 $73,000 -0.3%
        2015-- $73,200

        Find assessor info on the county website

        Monthly payment

        Est. payment

        Payment breakdown

        Explore the cost of this home by adjusting the details. Changes won't be saved.
        All calculations are estimates and provided by Zillow, Inc. for informational purposes only. Actual amounts may vary.
        HOA fees may include property taxes on listings classified as Co-Ops. Contact the listing agent and/or owner for fee details.
        Mortgage interest rates are dependent on a number of factors, including credit score, down payment, and repayment length. Interest rate data provided by Zillow Group Marketplace, Inc. as of 1/1/1970 from various mortgage lenders with which we have lead or other similar arrangements; the Estimated Payment is an average of those rates.
        See how much you could borrow to make a competitive offer.

        Climate risks

        Neighborhood: 49113

        Getting around

        1 / 100
        Car-Dependent
        25 / 100
        Somewhat Bikeable

        Nearby schools

        GreatSchools rating

        A local agent can set up tours, give advice and negotiate with sellers.

        Browse local experts

        Similar homes

        Skip to the end of the carouselSkip to the beginning of the carousel