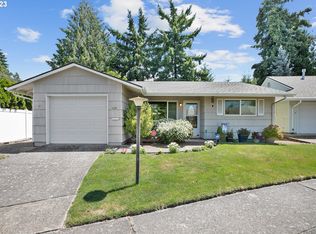
Enjoy one level living in this darling ranch style home. Surrounded by a fully fenced very private backyard. New white vinyl fencing strikes a beautiful note for your landscaping. You will enter into the wonderful kitchen showcasing the large island with breakfast bar, lots of cabinets and a dining area in front with a fabulous bay window overlooking the beautiful landscaping. The new laminate wood flooring flows easily into the living room. Relax in front of the woodburning fireplace or step out directly into the large sunroom, which leads to a fully covered patio for a lovely outside area to relax and enjoy your private bit of nature with a fig tree and smoke trees. There is lots of room for your own gardening touches along with the Rainbird sprinkler system. The primary suite has new laminate wood flooring and a connected bath with shower. The oversized garage has lots of shelving and storage. The remaining 2 bedrooms have wall-to-wall carpet in excellent condition. Enjoy all that living in King City offers, the aquatic center is on track to be back in service soon, the summer outdoor pool is a lovely place to meet friends and enjoy the summer. Play golf and enjoy the many clubs and groups offered for all homeowners. Enjoy the expanded service of King City Link, a free, weekday public transportation service that connects King City, Tigard and Tualatin to Bridgeport Village. This home has 3-year-old furnace/heat pump and water heater. New sewer line.
Sold
$450,000
16686 SW Queen Anne Ave, King City, OR 97224
3beds
1,254sqft
Residential, Single Family Residence
Built in 1980
4,791 Square Feet Lot
$453,300 Zestimate®
$359/sqft
$2,565 Estimated rent
Home value
$453,300
$431,000 - $476,000
$2,565/mo
Zestimate® history
Owner options
List your home for rent
$2,565/mo
Rent Zestimate®
Find your next renter with Zillow Rental Manager. Plus, with online applications, you can quickly screen prospective tenants – for free.
$2,565/mo
Rent Zestimate®
Refinance and save
$3,564/mo
Est. payment
Refinancing to a lower rate could help reduce your monthly payments and save thousands over the life of the loan.
$3,564/mo
Est. payment
Explore your selling options
Work with a Zillow partner agent
Leverage their expertise and Zillow's premium Showcase listings to get your home seen by more buyers.
Get startedList with your own agent
Get your home in front of millions of buyers by listing it on Zillow.
Learn how to do itSell it yourself
Take full control of how buyers see your home on Zillow by listing For Sale by Owner (FSBO).
List your homeWhat's special
Woodburning fireplaceLarge sunroomFully covered patioPrimary suiteSmoke treesWonderful kitchenLots of cabinets
Zillow last checked:
Listing updated:
Listed by:
Marla Rumpf 503-939-8801,
Windermere Heritage,
Carla Sue Caicedo 503-505-2174,
Windermere Heritage
Bought with:
Jessica Coles, 201243840
MORE Realty
Source: RMLS (OR),MLS#: 24664513
Facts & features
Interior
Bedrooms & bathrooms
- Bedrooms: 3
- Bathrooms: 2
- Full bathrooms: 2
- Main level bathrooms: 2
Rooms
- Room types: Sun Room, Bedroom 2, Bedroom 3, Dining Room, Family Room, Kitchen, Living Room, Primary Bedroom
Primary bedroom
- Features: Bathroom, Laminate Flooring, Suite, Walkin Closet
- Level: Main
- Area: 165
- Dimensions: 15 x 11
Bedroom 2
- Features: Wallto Wall Carpet
- Level: Main
- Area: 90
- Dimensions: 10 x 9
Bedroom 3
- Features: Wallto Wall Carpet
- Level: Main
- Area: 90
- Dimensions: 10 x 9
Kitchen
- Features: Bay Window, Dishwasher, Eat Bar, Exterior Entry, Gas Appliances, Island, Kitchen Dining Room Combo, Free Standing Range, Granite, Quartz
- Level: Main
- Area: 180
- Width: 12
Living room
- Features: Fireplace, Sliding Doors, Laminate Flooring
- Level: Main
- Area: 210
- Dimensions: 14 x 15
Heating
- Forced Air, Fireplace(s)
Cooling
- Heat Pump
Appliances
- Included: Dishwasher, Free-Standing Gas Range, Stainless Steel Appliance(s), Washer/Dryer, Gas Appliances, Free-Standing Range, Gas Water Heater
Features
- High Speed Internet, Quartz, Eat Bar, Kitchen Island, Kitchen Dining Room Combo, Granite, Bathroom, Suite, Walk-In Closet(s), Tile
- Flooring: Laminate, Wall to Wall Carpet
- Doors: Storm Door(s), Sliding Doors
- Windows: Double Pane Windows, Vinyl Frames, Bay Window(s)
- Basement: Crawl Space
- Number of fireplaces: 1
- Fireplace features: Wood Burning
Interior area
- Total structure area: 1,254
- Total interior livable area: 1,254 sqft
Property
Parking
- Total spaces: 2
- Parking features: Driveway, On Street, Garage Door Opener, Attached, Oversized
- Attached garage spaces: 2
- Has uncovered spaces: Yes
Accessibility
- Accessibility features: Bathroom Cabinets, Garage On Main, Ground Level, Main Floor Bedroom Bath, Natural Lighting, One Level, Parking, Walkin Shower, Accessibility
Features
- Levels: One
- Stories: 1
- Patio & porch: Covered Patio, Patio
- Exterior features: Exterior Entry
- Fencing: Fenced
Lot
- Size: 4,791 Square Feet
- Dimensions: 89'.97" x 30'.79"
- Features: Cul-De-Sac, Level, On Busline, Trees, Sprinkler, SqFt 3000 to 4999
Details
- Parcel number: R1195316
- Zoning: Resid
Construction
Type & style
- Home type: SingleFamily
- Architectural style: Ranch
- Property subtype: Residential, Single Family Residence
Materials
- Cement Siding
- Foundation: Concrete Perimeter
- Roof: Composition
Condition
- Updated/Remodeled
- New construction: No
- Year built: 1980
Utilities & green energy
- Sewer: Public Sewer
- Water: Public
- Utilities for property: Cable Connected
Community & HOA
Community
- Senior community: Yes
- Subdivision: King City
HOA
- Has HOA: Yes
- Amenities included: Commons, Library, Meeting Room, Party Room, Pool, Recreation Facilities, Road Maintenance, Snow Removal
- HOA fee: $800 annually
Location
- Region: King City
Financial & listing details
- Price per square foot: $359/sqft
- Tax assessed value: $419,010
- Annual tax amount: $3,390
- Date on market: 10/4/2024
- Cumulative days on market: 3 days
- Listing terms: Cash,Conventional,FHA,VA Loan
- Road surface type: Paved
Price history
| Date | Event | Price |
|---|---|---|
| 10/23/2024 | Sold | $450,000+16.9%$359/sqft |
Source:  RMLS (OR) #24664513 Report a problem RMLS (OR) #24664513 Report a problem | ||
| 10/7/2024 | Pending sale | $385,000$307/sqft |
Source: RMLS (OR) #24664513 Report a problem | ||
| 10/4/2024 | Listed for sale | $385,000+94.7%$307/sqft |
Source: RMLS (OR) #24664513 Report a problem | ||
| 11/1/2005 | Sold | $197,760+44.4%$158/sqft |
Source: Public Record Report a problem | ||
| 5/21/2002 | Sold | $137,000$109/sqft |
Source: Public Record Report a problem | ||
Public tax history
| Year | Property taxes | Tax assessment |
|---|---|---|
| 2025 | $3,844 +10.3% | $216,430 +3% |
| 2024 | $3,483 +2.7% | $210,130 +3% |
| 2023 | $3,391 +3% | $204,010 +3% |
| 2022 | $3,293 +2.6% | $198,070 |
| 2021 | $3,210 +3% | -- |
| 2020 | $3,116 +3.3% | $186,710 +3% |
| 2019 | $3,015 +4.4% | $181,280 |
| 2018 | $2,889 | $181,280 +6.1% |
| 2017 | $2,889 +9% | $170,880 +3% |
| 2016 | $2,650 | $165,910 +3% |
| 2015 | $2,650 +4.3% | $161,080 +3% |
| 2014 | $2,541 +14.3% | $156,390 +3% |
| 2013 | $2,222 +4.6% | $151,840 +3% |
| 2012 | $2,125 -1.8% | $147,420 -11.8% |
| 2011 | $2,164 -1.2% | $167,210 -8.4% |
| 2010 | $2,190 +2.2% | $182,470 -7.2% |
| 2009 | $2,142 +4.3% | $196,540 -10.5% |
| 2008 | $2,054 +3% | $219,510 -0.8% |
| 2007 | $1,993 +7.9% | $221,230 +10% |
| 2006 | $1,848 -1% | $201,110 +25.5% |
| 2005 | $1,867 +7.8% | $160,240 +11.6% |
| 2004 | $1,732 +0.5% | $143,540 +5.9% |
| 2003 | $1,723 +3.9% | $135,590 +5.8% |
| 2002 | $1,658 +6.7% | $128,200 +0.4% |
| 2001 | $1,555 +6.1% | $127,670 -0.1% |
| 2000 | $1,465 | $127,750 |
Find assessor info on the county website
Neighborhood: 97224
Nearby homes
- $567,0002 bd2 ba1.3k sqft16688 SW Queen Anne Ave, King City, OR 97224Sold

- $424,6002 bd2 ba1.2k sqft16684 SW Queen Anne Ave, King City, OR 97224Off Market
- $380,0002 bd1 ba1k sqft16690 SW Queen Anne Ave, Portland, OR 97224Sold
- $481,5002 bd2 ba1.1k sqft16682 SW Queen Anne Ave, King City, OR 97224Off Market

- $393,4002 bd1 ba1k sqft16700 SW Queen Anne Ave, King City, OR 97224Off Market
- $435,0002 bd2 ba1.1k sqft16680 SW Queen Anne Ave, King City, OR 97224Sold
- $428,8002 bd2 ba1.1k sqft16678 SW Queen Anne Ave, King City, OR 97224Off Market
- $366,8002 bd1 ba1k sqft16705 SW Queen Anne Ave, King City, OR 97224Off Market
Nearby schools
GreatSchools rating
- 6/10Alberta Rider Elementary SchoolGrades: K-5Distance: 1 mi
- 5/10Twality Middle SchoolGrades: 6-8Distance: 1.6 mi
- 4/10Tualatin High SchoolGrades: 9-12Distance: 3.2 mi
Schools provided by the listing agent
- Elementary: Alberta Rider
- Middle: Twality
- High: Tualatin
Source: RMLS (OR). This data may not be complete. We recommend contacting the local school district to confirm school assignments for this home.
Get a cash offer in 3 minutes
Find out how much your home could sell for in as little as 3 minutes with a no-obligation cash offer.
Estimated market value
$453,300
Get a cash offer in 3 minutes
Find out how much your home could sell for in as little as 3 minutes with a no-obligation cash offer.
Estimated market value
$453,300
- Oregon
- Washington County
- King City
- 97224
- 16686 SW Queen Anne Ave
Nearby cities
Nearby zip codes
Other King City Topics
