Welcome to 16687 Las Ramblas Lane Unit B in the highly sought-after Stonegate community of Parker, Colorado, offering low maintenance living, modern upgrades, and an unbeatable location in one of Douglas County’s most desirable neighborhoods. Enjoy true main floor living with no stairs, plus direct access from the oversized 2 car attached tandem garage featuring extensive built-in shelving and the widest garage door in the building, an uncommon and highly desirable feature. This move in ready condo offers an open concept layout and abundant natural light. You’ll find solid surface flooring throughout *no carpet* creating a clean low maintenance interior. The beautifully remodeled kitchen features modern cabinetry, quartz countertops and striking backsplash. Stainless steel appliances including the cooktop, range hood, and a drawer microwave built into the island. Enjoy conversations at the breakfast bar, where the kitchen and dining areas flow seamlessly creating an inviting space for both everyday living and entertaining. The spacious family room features an electric fireplace, sleek built-in cabinetry, and direct access to the covered patio overlooking the greenbelt. The layout includes three bedrooms, offering flexibility for remote work or guests. The primary suite features a 5 piece bath with dual vanities, soaking tub, separate shower and a large walk-in closet. Additional upgrades include a newer roof (2024), tankless water heater, smart thermostat, storm door and newer washer and dryer (2025). Guests will enjoy street parking just outside the front door. Residents of Stonegate enjoy resort-style amenities including three community pools, parks, and miles of walking and biking trails, all within a community known for top-rated Douglas County schools. Conveniently located near E-470, I-25, and DTC this is a rare opportunity to own a ground-floor, no stairs condo with direct garage access in a prime Parker location.
Sold for $450,000
$450,000
16687 Las Ramblas Lane #B, Parker, CO 80134
3beds
1,485sqft
Condominium
Built in 2006
-- sqft lot
$-- Zestimate®
$303/sqft
$2,639 Estimated rent
Home value
Not available
Estimated sales range
Not available
$2,639/mo
Zestimate® history
Owner options
List your home for rent
$2,639/mo
Rent Zestimate®
Find your next renter with Zillow Rental Manager. Plus, with online applications, you can quickly screen prospective tenants – for free.
$2,639/mo
Rent Zestimate®
Refinance and save
$3,130/mo
Est. payment
Refinancing to a lower rate could help reduce your monthly payments and save thousands over the life of the loan.
$3,130/mo
Est. payment
Explore your selling options
Work with a Zillow partner agent
Leverage their expertise and Zillow's premium Showcase listings to get your home seen by more buyers.
Get startedList with your own agent
Get your home in front of millions of buyers by listing it on Zillow.
Learn how to do itSell it yourself
Take full control of how buyers see your home on Zillow by listing For Sale by Owner (FSBO).
List your homeWhat's special
Modern cabinetryStorm doorStriking backsplashRange hoodStainless steel appliancesQuartz countertopsAbundant natural light
Zillow last checked:
Listing updated:
Listed by:
Erica Chouinard 720-233-6481 erica@denvercohomes.com,
RE/MAX Professionals,
The Real Estate Experts 303-522-5550,
RE/MAX Professionals
Bought with:
Kyla Tyler, 40038947
RE/MAX Professionals
Source: REcolorado as distributed by MLS GRID,MLS#: 1767810
Facts & features
Interior
Bedrooms & bathrooms
- Bedrooms: 3
- Bathrooms: 2
- Full bathrooms: 2
- Main level bathrooms: 2
- Main level bedrooms: 3
Bedroom
- Description: Staged As An Office
- Level: Main
- Area: 110.74 Square Feet
- Dimensions: 11.3 x 9.8
Bedroom
- Features: Primary Suite
- Level: Main
- Area: 188.64 Square Feet
- Dimensions: 14.4 x 13.1
Bedroom
- Level: Main
- Area: 148.96 Square Feet
- Dimensions: 15.2 x 9.8
Bathroom
- Features: Primary Suite
- Level: Main
Bathroom
- Level: Main
Dining room
- Level: Main
- Area: 117.7 Square Feet
- Dimensions: 10.7 x 11
Kitchen
- Level: Main
- Area: 220.42 Square Feet
- Dimensions: 10.7 x 20.6
Laundry
- Level: Main
Living room
- Level: Main
- Area: 204.8 Square Feet
- Dimensions: 12.8 x 16
Heating
- Forced Air, Natural Gas
Cooling
- Central Air
Appliances
- Included: Cooktop, Dishwasher, Disposal, Dryer, Microwave, Range, Range Hood, Refrigerator, Washer
- Laundry: In Unit
Features
- Eat-in Kitchen, Five Piece Bath, Kitchen Island, Pantry, Primary Suite, Quartz Counters, Smoke Free, Walk-In Closet(s)
- Flooring: Laminate, Tile, Wood
- Windows: Double Pane Windows
- Has basement: No
- Number of fireplaces: 1
- Fireplace features: Electric, Family Room
- Common walls with other units/homes: 2+ Common Walls
Interior area
- Total structure area: 1,485
- Total interior livable area: 1,485 sqft
- Finished area above ground: 1,485
Property
Parking
- Total spaces: 2
- Parking features: Garage - Attached
- Attached garage spaces: 2
Features
- Levels: One
- Stories: 1
- Entry location: Ground
- Patio & porch: Patio
Details
- Parcel number: R0465457
- Special conditions: Standard
Construction
Type & style
- Home type: Condo
- Property subtype: Condominium
- Attached to another structure: Yes
Materials
- Frame
- Roof: Composition
Condition
- Year built: 2006
Utilities & green energy
- Sewer: Public Sewer
- Water: Public
Community & HOA
Community
- Security: Carbon Monoxide Detector(s), Smart Locks, Smoke Detector(s)
- Subdivision: Stonegate
HOA
- Has HOA: Yes
- Amenities included: Playground, Pool, Spa/Hot Tub
- Services included: Maintenance Grounds, Maintenance Structure, Sewer, Trash, Water
- HOA fee: $430 monthly
- HOA name: LCM Property Management
- HOA phone: 303-221-1117
- Second HOA fee: $60 annually
- Second HOA name: Stonegate Village Owners Association
- Second HOA phone: 303-858-9909
Location
- Region: Parker
Financial & listing details
- Price per square foot: $303/sqft
- Tax assessed value: $329,046
- Annual tax amount: $3,900
- Date on market: 3/27/2026
- Listing terms: Cash,Conventional,FHA,VA Loan
- Exclusions: Seller's Personal Property And Staging Items
- Ownership: Individual
Price history
| Date | Event | Price |
|---|---|---|
| 5/22/2026 | Sold | $450,000-2.2%$303/sqft |
Source:  REcolorado as distributed by MLS GRID #1767810 Report a problem REcolorado as distributed by MLS GRID #1767810 Report a problem | ||
| 4/23/2026 | Pending sale | $459,900$310/sqft |
Source: REcolorado as distributed by MLS GRID #1767810 Report a problem | ||
| 3/27/2026 | Listed for sale | $459,900+50.8%$310/sqft |
Source: REcolorado as distributed by MLS GRID #1767810 Report a problem | ||
| 10/3/2019 | Sold | $305,000+38.7%$205/sqft |
Source: Agent Provided Report a problem | ||
| 1/15/2009 | Listing removed | $219,900$148/sqft |
Source: Listhub #628898 Report a problem | ||
| 7/11/2008 | Price change | $219,900-2.2%$148/sqft |
Source: Listhub #628898 Report a problem | ||
| 5/25/2008 | Listed for sale | $224,900$151/sqft |
Source: Listhub #628898 Report a problem | ||
Public tax history
| Year | Property taxes | Tax assessment |
|---|---|---|
| 2021 | -- | $23,530 |
Find assessor info on the county website
Neighborhood: Stonegate
Nearby homes
- $301,7132 bd2 ba1.2k sqft16687 Las Ramblas Ln UNIT D, Parker, CO 80134Off Market

- $328,7973 bd2 ba1.4k sqft16687 Las Ramblas Ln UNIT G, Parker, CO 80134Off Market
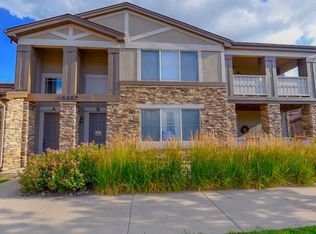
- $337,2852 bd2 ba1.5k sqft16687 Las Ramblas Ln UNIT H, Parker, CO 80134Off Market

- $2,9253 bd2 ba1.5k sqft16687 Las Ramblas Ln, Parker, CO 80134For Rent

- $322,2602 bd2 ba1.4k sqft16687 Las Ramblas Ln UNIT C, Parker, CO 80134Off Market
- $539,6903 bd3 ba1.4k sqft16690 Alzere Pl, Parker, CO 80134Sold
- $499,0002 bd3 ba1.5k sqft16700 Alzere Pl, Parker, CO 80134Sold
- $541,1003 bd2 ba1.6k sqft16710 Alzere Pl, Parker, CO 80134Off Market
Nearby schools
GreatSchools rating
- 7/10Mammoth Heights Elementary SchoolGrades: PK-6Distance: 0.4 mi
- 4/10Sierra Middle SchoolGrades: 7-8Distance: 1.4 mi
- 8/10Chaparral High SchoolGrades: 9-12Distance: 0.7 mi
Schools provided by the listing agent
- Elementary: Mammoth Heights
- Middle: Sierra
- High: Chaparral
- District: Douglas RE-1
Source: REcolorado as distributed by MLS GRID. This data may not be complete. We recommend contacting the local school district to confirm school assignments for this home.


Get pre-qualified for a loan
At Zillow Home Loans, we can pre-qualify you in as little as 5 minutes with no impact to your credit score.An equal housing lender. NMLS #10287.
- Colorado
- Douglas County
- Parker
- 80134
- Stonegate
- 16687 Las Ramblas Lane Unit B
Nearby cities
Nearby neighborhoods
Nearby zip codes
Other Parker Topics
