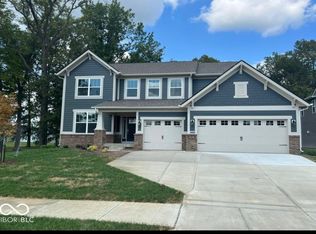
HEADS AND SHOULDERS ABOVE THE REST! One of THE most pristine homes in all of Fishers! Located in VERMILLION, this exceptional new listing is LESS THAN 3 years old, and most of the builder-grade items have been upgraded, so you get all the benefit without the hassle. This home features 5 bedrooms (one of the bedrooms w/ ensuite is located on the main level), 5 and a half baths, an upstairs loft, a finished basement, and a finished 3-car garage w/ 2 EV chargers. And you won't want to miss the outdoor living space featuring a covered patio, a built-in tv, and a paver patio that extends to your woodburning fireplace, all positioned on a private, tree-lined lot, surrounded by beautiful landscaping. The upgrades to the home include a custom walk-in shower in the primary bath, upgraded QUARTZ countertops in the kitchen and butler's pantry, updated lighting, a new water softener, a Ring doorbell, a stacked stone gas fireplace, a wine refrigerator at the butler's pantry (included), a custom wood hood-vent above the gas cooktop, recently added luxury vinyl plank flooring extending up the stairs, into the loft, down the upper level hallway and throughout the primary bedroom. The upper-level laundry room also received a full set of white cabinetry. Several wall spaces feature custom board & batten wainscoting, including the dining room, powder room, upstairs hallway, main floor bedroom and primary suite. This community offers a swimming pool and clubhouse, plenty of green space and walking trails making it the perfect blend of suburban tranquility, as well as having convenient access to many local amenities: Flat Fork Creek Park, numerous restaurants, schools and shopping! This one is THE ONE! Schedule your showing before it's too late!
Sold
$740,000
16688 Bowesmont Dr, Fortville, IN 46040
5beds
5,294sqft
Residential, Single Family Residence
Built in 2022
9,147 Square Feet Lot
$765,600 Zestimate®
$140/sqft
$4,533 Estimated rent
Home value
$765,600
$720,000 - $812,000
$4,533/mo
Zestimate® history
Owner options
List your home for rent
$4,533/mo
Rent Zestimate®
Find your next renter with Zillow Rental Manager. Plus, with online applications, you can quickly screen prospective tenants – for free.
$4,533/mo
Rent Zestimate®
Refinance and save
$5,283/mo
Est. payment
Refinancing to a lower rate could help reduce your monthly payments and save thousands over the life of the loan.
$5,283/mo
Est. payment
Explore your selling options
Work with a Zillow partner agent
Leverage their expertise and Zillow's premium Showcase listings to get your home seen by more buyers.
Get startedList with your own agent
Get your home in front of millions of buyers by listing it on Zillow.
Learn how to do itSell it yourself
Take full control of how buyers see your home on Zillow by listing For Sale by Owner (FSBO).
List your homeWhat's special
Finished basementWoodburning fireplaceStacked stone gas fireplaceUpper-level laundry roomPrivate tree-lined lotRing doorbellOutdoor living space
Zillow last checked:
Listing updated:
Listed by:
Dana Holt 317-439-8825,
Keller Williams Indpls Metro N,
Robert Holt,
Keller Williams Indpls Metro N
Bought with:
Justin Steill
Berkshire Hathaway Home
Nicholas Ireland
Berkshire Hathaway Home
Source: MIBOR as distributed by MLS GRID,MLS#: 22031149
Facts & features
Interior
Bedrooms & bathrooms
- Bedrooms: 5
- Bathrooms: 6
- Full bathrooms: 5
- 1/2 bathrooms: 1
- Main level bathrooms: 2
- Main level bedrooms: 1
Primary bedroom
- Features: Vinyl Plank
- Level: Upper
- Area: 272 Square Feet
- Dimensions: 17x16
Bedroom 2
- Features: Carpet
- Level: Upper
- Area: 168 Square Feet
- Dimensions: 14x12
Bedroom 3
- Features: Carpet
- Level: Upper
- Area: 169 Square Feet
- Dimensions: 13x13
Bedroom 4
- Features: Carpet
- Level: Upper
- Area: 143 Square Feet
- Dimensions: 13x11
Bedroom 5
- Features: Vinyl Plank
- Level: Main
- Area: 143 Square Feet
- Dimensions: 13x11
Bonus room
- Features: Carpet
- Level: Basement
- Area: 612 Square Feet
- Dimensions: 36x17
Breakfast room
- Features: Vinyl Plank
- Level: Main
- Area: 144 Square Feet
- Dimensions: 12x12
Dining room
- Features: Vinyl Plank
- Level: Main
- Area: 168 Square Feet
- Dimensions: 14x12
Great room
- Features: Vinyl Plank
- Level: Main
- Area: 306 Square Feet
- Dimensions: 18x17
Kitchen
- Features: Vinyl Plank
- Level: Main
- Area: 204 Square Feet
- Dimensions: 17x12
Laundry
- Features: Tile-Ceramic
- Level: Upper
- Area: 64 Square Feet
- Dimensions: 8x8
Loft
- Features: Vinyl Plank
- Level: Upper
- Area: 221 Square Feet
- Dimensions: 17x13
Heating
- Natural Gas, High Efficiency (90%+ AFUE )
Appliances
- Included: Gas Cooktop, Dishwasher, Disposal, Gas Water Heater, MicroHood, Microwave, Oven, Gas Oven, Range Hood, Refrigerator, Water Heater, Water Purifier, Water Softener Owned, Wine Cooler
- Laundry: Upper Level
Features
- Attic Access, Vaulted Ceiling(s), Kitchen Island, Entrance Foyer, In-Law Floorplan, Eat-in Kitchen, Wired for Data, Pantry, Smart Thermostat, Supplemental Storage, Walk-In Closet(s)
- Windows: Screens, Windows Vinyl, Wood Work Painted
- Basement: Ceiling - 9+ feet,Full,Partially Finished,Storage Space
- Attic: Access Only
- Number of fireplaces: 1
- Fireplace features: Gas Log, Great Room
Interior area
- Total structure area: 5,294
- Total interior livable area: 5,294 sqft
- Finished area below ground: 851
Property
Parking
- Total spaces: 3
- Parking features: Attached
- Attached garage spaces: 3
- Details: Garage Parking Other(Garage Door Opener, Keyless Entry)
Features
- Levels: Two
- Stories: 2
- Patio & porch: Covered, Patio
- Exterior features: Lighting, Fire Pit, Smart Lock(s)
- Has view: Yes
Lot
- Size: 9,147 Square Feet
Details
- Parcel number: 291608027031000007
- Horse amenities: None
Construction
Type & style
- Home type: SingleFamily
- Architectural style: Craftsman
- Property subtype: Residential, Single Family Residence
Materials
- Brick, Cement Siding
- Foundation: Concrete Perimeter
Condition
- Updated/Remodeled
- New construction: No
- Year built: 2022
Details
- Builder name: Lennar
Utilities & green energy
- Water: Municipal/City
- Utilities for property: Electricity Connected, Sewer Connected, Water Connected
Community & HOA
Community
- Security: Security Alarm Paid
- Subdivision: Vermillion
HOA
- Has HOA: Yes
- Amenities included: Clubhouse, Landscaping, Maintenance Grounds, Management, Park, Pond Year Round, Pool, Trail(s)
- Services included: Maintenance, Nature Area
- HOA fee: $700 annually
- HOA phone: 317-251-9393
Location
- Region: Fortville
Financial & listing details
- Price per square foot: $140/sqft
- Tax assessed value: $624,700
- Annual tax amount: $5,298
- Date on market: 5/1/2025
- Cumulative days on market: 5 days
- Electric utility on property: Yes
Price history
| Date | Event | Price |
|---|---|---|
| 6/12/2025 | Sold | $740,000$140/sqft |
Source:  MIBOR as distributed by MLS GRID #22031149 Report a problem MIBOR as distributed by MLS GRID #22031149 Report a problem | ||
| 5/6/2025 | Pending sale | $740,000$140/sqft |
Source: MIBOR as distributed by MLS GRID #22031149 Report a problem | ||
| 5/1/2025 | Price change | $740,000+13.1%$140/sqft |
Source: MIBOR as distributed by MLS GRID #22031149 Report a problem | ||
| 8/25/2022 | Pending sale | $654,050$124/sqft |
Source: MIBOR as distributed by MLS GRID #21876865 Report a problem | ||
| 8/25/2022 | Listed for sale | $654,050$124/sqft |
Source: MIBOR as distributed by MLS GRID #21876865 Report a problem | ||
Public tax history
| Year | Property taxes | Tax assessment |
|---|---|---|
| 2025 | $5,498 +5.1% | $624,700 +10.5% |
| 2024 | $5,233 +1808% | $565,200 +0.1% |
| 2023 | $274 | $564,800 +681.2% |
| 2022 | -- | $72,300 |
Find assessor info on the county website
Neighborhood: 46040
Nearby homes
- $640,6005 bd6 ba3.6k sqft16674 Bowesmont Dr, Fortville, IN 46040Off Market
- $81,7003 bd2 ba1.4k sqft16670 E 101st St, Fortville, IN 46040Off Market
- $419,3003 bd2 ba2.5k sqft619 Bowesmont Dr, Fortville, IN 46040Off Market
- $650,6005 bd4 ba3.5k sqft16648 Bowesmont Dr, Fortville, IN 46040Off Market
- $609,2005 bd4 ba3k sqft16634 Bowesmont Dr, Fortville, IN 46040Off Market
- $378,4003 bd2 ba2.1k sqft535 Washington St, Fortville, IN 46040Off Market
- $443,3004 bd2 ba2.5k sqft608 Washington St, Fortville, IN 46040Off Market
- $375,2003 bd2 ba2k sqft497 Washington St, Fortville, IN 46040Off Market
Nearby schools
GreatSchools rating
- 10/10Hamilton Southeastern Jr High SchoolGrades: 5-8Distance: 2.2 mi
- 10/10Hamilton Southeastern High SchoolGrades: 9-12Distance: 3.5 mi
- 9/10Southeastern Elementary SchoolGrades: PK-4Distance: 2.5 mi
Get a cash offer in 3 minutes
Find out how much your home could sell for in as little as 3 minutes with a no-obligation cash offer.
Estimated market value
$765,600
Get a cash offer in 3 minutes
Find out how much your home could sell for in as little as 3 minutes with a no-obligation cash offer.
Estimated market value
$765,600
- Indiana
- Hamilton County
- Fishers
- 46040
- 16688 Bowesmont Dr
Nearby cities
Nearby zip codes
Other Fishers Topics
