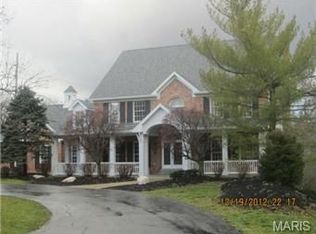
Gorgeous brick colonial on 1+ acre in sought-after Dunhill Farm. The 2-story foyer w/stunning staircase beckons you in to this elegant home. Enjoy a large dedicated office with box beam ceiling, built-ins & new french doors. Beautiful hardwood floors lead you into the family room w/gas fireplace, adjacent sitting room w/built-ins and copious amounts of light. Kitchen offers 42" cabinets, granite, stainless appliances & walk-in pantry, as well as a hearth room w/gas fireplace. New outdoor stone fireplace and patio offer a welcome respite on those chilly evenings. Four bedrooms and three full baths upstairs, including a huge master w/gas fireplace. Spa-like master bath features stand alone tub, sep. shower and dual sinks, plus walk-in closet. Professionally finished lower level offers additional living space, including a 1/2 bath, wet bar, sleeping/fitness room and lots of storage. Newer HVAC systems (2020), 2 hot water tanks (2023), new irrigation system, circle drive and so much more! Additional Rooms: Mud Room
Closed
Listed by: Berkshire Hathaway HomeServices Select Properties • Tracy L Nuelle • Contact: 636-346-3114
Bought with: Coldwell Banker Realty - Gundaker
Price Unknown
16688 Kehrsgrove Dr, Chesterfield, MO 63005
4beds
4,994sqft
Single Family Residence
Built in 1989
1.09 Acres Lot
$1,203,700 Zestimate®
$--/sqft
$7,497 Estimated rent
Home value
$1,203,700
$1.13M - $1.28M
$7,497/mo
Zestimate® history
Owner options
List your home for rent
$7,497/mo
Rent Zestimate®
Find your next renter with Zillow Rental Manager. Plus, with online applications, you can quickly screen prospective tenants – for free.
$7,497/mo
Rent Zestimate®
Refinance and save
$1,500/mo
Est. payment
Refinancing to a lower rate could help reduce your monthly payments and save thousands over the life of the loan.
$1,500/mo
Est. payment
Explore your selling options
Work with a Zillow partner agent
Leverage their expertise and Zillow's premium Showcase listings to get your home seen by more buyers.
Get startedList with your own agent
Get your home in front of millions of buyers by listing it on Zillow.
Learn how to do itSell it yourself
Take full control of how buyers see your home on Zillow by listing For Sale by Owner (FSBO).
List your homeWhat's special
Gas fireplaceElegant homeNew outdoor stone fireplaceHearth roomFitness roomGorgeous brick colonialBuilt - ins
Zillow last checked:
Listing updated:
Listed by:
Tracy L Nuelle 636-346-3114,
Berkshire Hathaway HomeServices Select Properties
Bought with:
Kim Hove, 1999070893
Coldwell Banker Realty - Gundaker
Stacie P Fessler, 2019033687
Coldwell Banker Realty - Gundaker
Source: MARIS,MLS#: 24014605 Originating MLS: St. Louis Association of REALTORS
Originating MLS: St. Louis Association of REALTORSFacts & features
Interior
Bedrooms & bathrooms
- Bedrooms: 4
- Bathrooms: 5
- Full bathrooms: 3
- 1/2 bathrooms: 2
- Main level bathrooms: 1
Primary bedroom
- Features: Floor Covering: Carpeting, Wall Covering: Some
- Level: Upper
- Area: 300
- Dimensions: 20x15
Bedroom
- Features: Floor Covering: Carpeting, Wall Covering: Some
- Level: Upper
- Area: 168
- Dimensions: 14x12
Bedroom
- Features: Floor Covering: Carpeting, Wall Covering: Some
- Level: Upper
- Area: 196
- Dimensions: 14x14
Bedroom
- Features: Floor Covering: Carpeting, Wall Covering: Some
- Level: Upper
- Area: 168
- Dimensions: 14x12
Breakfast room
- Features: Floor Covering: Wood, Wall Covering: Some
- Level: Main
- Area: 100
- Dimensions: 10x10
Dining room
- Features: Floor Covering: Wood, Wall Covering: Some
- Level: Main
- Area: 195
- Dimensions: 15x13
Exercise room
- Features: Floor Covering: Carpeting, Wall Covering: None
- Level: Lower
- Area: 252
- Dimensions: 14x18
Family room
- Features: Floor Covering: Wood, Wall Covering: Some
- Level: Main
- Area: 360
- Dimensions: 24x15
Hearth room
- Features: Floor Covering: Wood, Wall Covering: Some
- Level: Main
- Area: 120
- Dimensions: 12x10
Kitchen
- Features: Floor Covering: Wood, Wall Covering: Some
- Level: Main
- Area: 330
- Dimensions: 22x15
Office
- Features: Floor Covering: Carpeting, Wall Covering: Some
- Level: Main
- Area: 210
- Dimensions: 14x15
Other
- Features: Floor Covering: Carpeting, Wall Covering: Some
- Level: Lower
- Area: 144
- Dimensions: 12x12
Recreation room
- Features: Floor Covering: Carpeting, Wall Covering: Some
- Level: Lower
- Area: 900
- Dimensions: 30x30
Sitting room
- Features: Floor Covering: Wood, Wall Covering: Some
- Level: Main
- Area: 90
- Dimensions: 10x9
Heating
- Natural Gas, Forced Air
Cooling
- Central Air, Electric
Appliances
- Included: Gas Water Heater, Dishwasher, Disposal, Double Oven, Gas Cooktop, Microwave, Range Hood, Gas Range, Gas Oven, Stainless Steel Appliance(s), Oven
- Laundry: Main Level
Features
- Breakfast Room, Kitchen Island, Custom Cabinetry, Eat-in Kitchen, Granite Counters, Walk-In Pantry, Double Vanity, Tub, Separate Dining, Two Story Entrance Foyer, Entrance Foyer, Bookcases, Center Hall Floorplan, High Ceilings, Special Millwork, Bar
- Flooring: Carpet, Hardwood
- Doors: Panel Door(s), French Doors
- Windows: Window Treatments, Bay Window(s)
- Basement: Full,Partially Finished,Concrete,Sleeping Area
- Number of fireplaces: 4
- Fireplace features: Kitchen, Outside, Family Room, Master Bedroom, Recreation Room
Interior area
- Total structure area: 4,994
- Total interior livable area: 4,994 sqft
- Finished area above ground: 3,554
- Finished area below ground: 1,440
Property
Parking
- Total spaces: 3
- Parking features: Circular Driveway, Garage, Garage Door Opener, Oversized, Off Street
- Garage spaces: 3
- Has uncovered spaces: Yes
Features
- Levels: Two
Lot
- Size: 1.09 Acres
- Dimensions: 431 x 305 x 128
- Features: Corner Lot
Details
- Parcel number: 20T130290
- Special conditions: Standard
Construction
Type & style
- Home type: SingleFamily
- Architectural style: Colonial,Other
- Property subtype: Single Family Residence
Materials
- Brick Veneer
Condition
- Year built: 1989
Utilities & green energy
- Sewer: Public Sewer
- Water: Public
- Utilities for property: Natural Gas Available
Community & HOA
Community
- Subdivision: Dunhill Farm
HOA
- HOA fee: $1,500 annually
Location
- Region: Chesterfield
Financial & listing details
- Tax assessed value: $961,500
- Annual tax amount: $11,207
- Date on market: 4/3/2024
- Cumulative days on market: 1 day
- Listing terms: Cash,Conventional,Other
- Ownership: Private
- Road surface type: Asphalt
Price history
| Date | Event | Price |
|---|---|---|
| 5/28/2024 | Sold | -- |
Source:  MARIS #24014605 Report a problem MARIS #24014605 Report a problem | ||
| 4/4/2024 | Pending sale | $1,050,000$210/sqft |
Source: MARIS #24014605 Report a problem | ||
| 4/3/2024 | Listed for sale | $1,050,000+40%$210/sqft |
Source: MARIS #24014605 Report a problem | ||
| 6/12/2019 | Sold | -- |
Source: MARIS #19026756 Report a problem | ||
| 4/24/2019 | Pending sale | $750,000$150/sqft |
Source: Coldwell Banker Gundaker - Town & Country #19026756 Report a problem | ||
| 4/17/2019 | Listed for sale | $750,000-3.2%$150/sqft |
Source: Coldwell Banker Gundaker #19026756 Report a problem | ||
| 6/16/2015 | Listing removed | $775,000$155/sqft |
Source: Berkshire Hathaway HomeServices Select Properties #15001491 Report a problem | ||
| 5/29/2015 | Price change | $775,000-3.1%$155/sqft |
Source: Berkshire Hathaway HomeServices Select Properties #15001491 Report a problem | ||
| 4/16/2015 | Price change | $799,999-4.6%$160/sqft |
Source: Berkshire Hathaway HomeServices Select Properties #15001491 Report a problem | ||
| 1/24/2015 | Listed for sale | $839,000$168/sqft |
Source: Berkshire Hathaway HomeServices Select Properties #15001491 Report a problem | ||
| 1/22/2015 | Pending sale | $839,000$168/sqft |
Source: Berkshire Hathaway HomeServices Select Properties #15001491 Report a problem | ||
| 1/19/2015 | Listed for sale | $839,000+40.1%$168/sqft |
Source: Berkshire Hathaway HomeServices Select Properties #15001491 Report a problem | ||
| 9/4/2014 | Sold | -- |
Source: Public Record Report a problem | ||
| 7/3/2014 | Price change | $599,000-14.3%$120/sqft |
Source: Coldwell Banker Gundaker - Chesterfield / Wildwood #14037967 Report a problem | ||
| 5/28/2014 | Price change | $699,000-3.6%$140/sqft |
Source: Keller Williams Realty Chesterfield #14025866 Report a problem | ||
| 5/10/2014 | Listed for sale | $725,000$145/sqft |
Source: Keller Williams Realty Chesterfield #14025866 Report a problem | ||
Public tax history
| Year | Property taxes | Tax assessment |
|---|---|---|
| 2025 | $12,878 +12% | $182,680 +14.6% |
| 2024 | $11,503 +2.6% | $159,340 |
| 2023 | $11,207 +8.9% | $159,340 +17.1% |
| 2022 | $10,295 +0.5% | $136,080 |
| 2021 | $10,239 +4.1% | $136,080 +7.8% |
| 2020 | $9,838 -3.1% | $126,220 |
| 2019 | $10,155 | $126,220 +2.2% |
| 2018 | $10,155 | $123,560 |
| 2017 | $10,155 +2.3% | $123,560 +11.1% |
| 2016 | $9,930 +6.8% | $111,190 |
| 2015 | $9,299 | $111,190 -10.3% |
| 2014 | $9,299 -10.5% | $124,020 |
| 2013 | $10,390 | $124,020 +0% |
| 2012 | -- | $124,010 |
| 2011 | -- | $124,010 |
| 2010 | $9,338 +5.8% | $124,010 |
| 2009 | $8,825 -0.2% | $124,010 -1.1% |
| 2008 | $8,846 +19% | $125,360 |
| 2007 | $7,435 | $125,360 +28.7% |
| 2006 | $7,435 -1.3% | $97,430 |
| 2005 | $7,537 +3.9% | $97,430 -7.8% |
| 2003 | $7,254 +0.7% | $105,660 +12.8% |
| 2002 | $7,207 +11.9% | $93,680 |
| 2001 | $6,441 | $93,680 |
Find assessor info on the county website
Neighborhood: 63005
Nearby homes
- $1,288,1004 bd4 ba5k sqft16672 Kehrsgrove Dr, Chesterfield, MO 63005Off Market
- $1,278,7003 bd5 ba4.2k sqft16683 Kehrsgrove Dr, Chesterfield, MO 63005Off Market
- $1,204,0005 bd5 ba4.3k sqft16691 Kehrsgrove Dr, Chesterfield, MO 63005Off Market
- $--4 bd6 ba5k sqft16664 Kehrsgrove Dr, Chesterfield, MO 63005Sold

- $1,355,5004 bd4 ba6.3k sqft2256 Dunhill Way Ct, Chesterfield, MO 63005Off Market
- $785,5005 bd4 ba3.7k sqft2202 Kehrsgrove Ct, Chesterfield, MO 63005Off Market
- $1,342,7004 bd5 ba5.8k sqft16667 Kehrsgrove Dr, Chesterfield, MO 63005Off Market
- $1,118,2005 bd5 ba4.3k sqft2257 Dunhill Way Ct, Chesterfield, MO 63005Off Market
Nearby schools
GreatSchools rating
- 10/10Kehrs Mill Elementary SchoolGrades: K-5Distance: 1.1 mi
- 8/10Crestview Middle SchoolGrades: 6-8Distance: 1.5 mi
- 8/10Marquette Sr. High SchoolGrades: 9-12Distance: 0.6 mi
Schools provided by the listing agent
- Elementary: Kehrs Mill Elem.
- Middle: Crestview Middle
- High: Marquette Sr. High
Source: MARIS. This data may not be complete. We recommend contacting the local school district to confirm school assignments for this home.
Get a cash offer in 3 minutes
Find out how much your home could sell for in as little as 3 minutes with a no-obligation cash offer.
Estimated market value
$1,203,700
Get a cash offer in 3 minutes
Find out how much your home could sell for in as little as 3 minutes with a no-obligation cash offer.
Estimated market value
$1,203,700
- Missouri
- Saint Louis County
- Clarkson Valley
- 63005
- 16688 Kehrsgrove Dr
Nearby cities
Nearby zip codes
Other Clarkson Valley Topics
