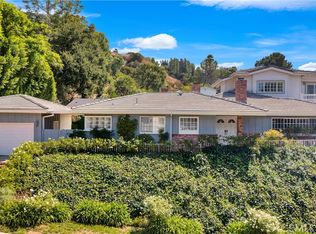
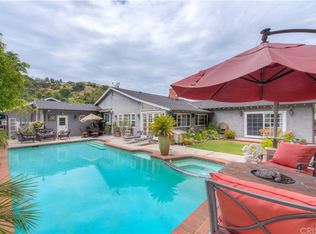
Price reduced! Located South of Ventura in Encino and zoned for award-winning Lanai Elementary School, this stunning single-story residence offers nearly 3,000 square feet of thoughtfully reimagined living space. Set back from the street for privacy, the five-bedroom, 3.5-bath home seamlessly blends sleek modern design with warm, inviting finishes and effortless indoor-outdoor living. At the heart of the home is a beautifully designed chef’s kitchen featuring striking Calcutta River quartz countertops, a dramatic waterfall island, seamless backsplash, custom cabinetry, premium Thermador appliances, and a 36" Wolf Dual Fuel Range. A custom glass-enclosed wine and spirits display is a striking focal point, perfect for entertaining, flanked with a built-in wine fridge and a matching beverage fridge. Wide-plank contemporary flooring, recessed LED lighting, a stylish corner fireplace, and six custom skylights fill the home with natural light while highlighting the carefully curated designer details throughout. The spacious primary suite offers a private retreat with abundant natural light and a spa-inspired bath complete with a dual walk-in shower, soaking tub, custom vanity, and generous walk-in closet. Two additional bedrooms share a Jack-and-Jill bath, while another bedroom is currently configured as an office. A fifth bedroom, privately positioned with its own entrance and bathroom, provides flexibility for guests, an in-law suite, or a dedicated workspace. Additional features include a separate laundry room, dual Nest thermostats, updated HVAC ducting, newer windows, custom exterior finishes, ethernet throughout the home and outside, and lush landscaping. The expansive backyard is designed for entertaining with a covered patio for al fresco dining, plus a built-in BBQ and outdoor refrigerator. A rare opportunity to enjoy stylish, turnkey living in one of Encino’s most desirable neighborhoods with convenient Westside access.
Sold for $2,550,000
Zillow last checked:
Listing updated:
Bought with:
Antonio Bruno, DRE #02052462
Sotheby's International Realty
Tomer Fridman, DRE #01750717
Christie's International Real Estate SoCal
Source: CRMLS,MLS#: SR26049682 Originating MLS: California Regional MLS
Originating MLS: California Regional MLSPrice history
| Date | Event | Price |
|---|---|---|
| 8/10/2026 | Sold | $2,550,000-1.7%$870/sqft |
Source:  CRMLS #SR26049682 Report a problem CRMLS #SR26049682 Report a problem | ||
| 8/1/2026 | Pending sale | $2,595,000$885/sqft |
Source: CRMLS #SR26049682 Report a problem | ||
| 7/11/2026 | Contingent | $2,595,000$885/sqft |
Source: CRMLS #SR26049682 Report a problem | ||
| 6/18/2026 | Price change | $2,595,000-3.7%$885/sqft |
Source: CRMLS #SR26049682 Report a problem | ||
| 4/30/2026 | Price change | $2,695,000-3.8%$919/sqft |
Source: CRMLS #SR26049682 Report a problem | ||
| 3/6/2026 | Listed for sale | $2,800,000+61.4%$955/sqft |
Source: CRMLS #SR26049682 Report a problem | ||
| 8/23/2019 | Sold | $1,735,000-3.6%$592/sqft |
Source: CRISNet / SRAR #SR19143971 Report a problem | ||
| 7/10/2019 | Pending sale | $1,799,000$614/sqft |
Source: Altera Realty #SR19143971 Report a problem | ||
| 5/29/2019 | Price change | $1,799,000-2.7%$614/sqft |
Source: Altera Realty #SR19143971 Report a problem | ||
| 4/4/2019 | Listed for sale | $1,849,000+41.7%$631/sqft |
Source: Altera Realty #SR19143971 Report a problem | ||
| 10/17/2018 | Sold | $1,305,000-6.7%$445/sqft |
Source: CRISNet / SRAR #SR18188647 Report a problem | ||
| 9/12/2018 | Pending sale | $1,399,000$477/sqft |
Source: Rodeo Realty- Encino Office #SR18188647 Report a problem | ||
| 9/5/2018 | Price change | $1,399,000-6.7%$477/sqft |
Source: Rodeo Realty- Encino Office #SR18188647 Report a problem | ||
| 8/22/2018 | Price change | $1,499,000-6.3%$511/sqft |
Source: Rodeo Realty- Encino Office #SR18188647 Report a problem | ||
| 8/13/2018 | Listed for sale | $1,599,000+68.5%$545/sqft |
Source: Rodeo Realty #SR18188647 Report a problem | ||
| 7/20/2004 | Sold | $949,000+120.7%$324/sqft |
Source: Public Record Report a problem | ||
| 10/22/1993 | Sold | $430,000$147/sqft |
Source: Public Record Report a problem | ||

Get a cash offer in 3 minutes
Find out how much your home could sell for in as little as 3 minutes with a no-obligation cash offer.
Estimated market value
$2,543,500
