Skip main navigation
Sold for $762,495
Street View
  • $762,495

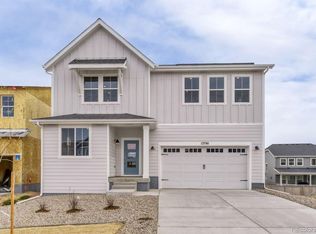
    16689 Black Rose Circle, Parker, CO 80134

    3beds
    3,422sqft
    Single Family Residence
    Built in 2023
    6,600 Square Feet Lot
    $723,500 Zestimate®
    $223/sqft
    $3,623 Estimated rent

    Home value

    $723,500

    $687,000 - $760,000

    $3,623/mo

    Zestimate® history
    Loading
    Loading...

    Owner options

    List your home for rent

    $3,623/mo

    Rent Zestimate®

    Find your next renter with Zillow Rental Manager. Plus, with online applications, you can quickly screen prospective tenants – for free.

    Learn more

    $3,623/mo

    Rent Zestimate®

    Refinance and save

    $4,577/mo

    Est. payment

    Refinancing to a lower rate could help reduce your monthly payments and save thousands over the life of the loan.

    See today's rates

    $4,577/mo

    Est. payment

    Explore your selling options

    Work with a Zillow partner agent

    Leverage their expertise and Zillow's premium Showcase listings to get your home seen by more buyers.

    Get started

    List with your own agent

    Get your home in front of millions of buyers by listing it on Zillow.

    Learn how to do it

    Sell it yourself

    Take full control of how buyers see your home on Zillow by listing For Sale by Owner (FSBO).

    List your home

    What's special

    MLS#9656216 REPRESENTATIVE PHOTOS ADDED! Ready Now! Homeowners love the modern family-inspired layout of the Evergreen model! The kitchen, with its eat-in island, abundant cabinetry, and generous walk-in pantry, overlooks the everyday dining space. The great room, adorned with airy, vaulted ceilings, bathes the entire home in warm, natural light. On the second story, you'll find a private primary suite, a loft, and two additional bedrooms. Structural options added include: 5 Car garage, 9' full unfinished basement, 12' sliding glass door, fireplace, glass door at study, tile shower pan at owner's bath, built in appliance 1, additional sink, and plumbing rough in at basement.

    Zillow last checked:

    Listing updated:

    Listed by:

    Tom Ullrich 303-799-9898,

    RE/MAX Professionals

    Bought with:

    Spencer Wilson, 100082306

    RE/MAX Professionals

    Source: REcolorado as distributed by MLS GRID,MLS#: 9656216MLS Logo

    Facts & features

    Interior

    Bedrooms & bathrooms
    • Bedrooms: 3
    • Bathrooms: 3
    • Full bathrooms: 2
    • 1/2 bathrooms: 1
    • Main level bathrooms: 1
    • Main level bedrooms: 1
    Primary bedroom
    • Description: Primary Suite With Ensuite Bath
    • Level: Upper
    • Area: 195 Square Feet
    • Dimensions: 13 x 15
    Bedroom
    • Description: Bed 3
    • Level: Upper
    • Area: 150 Square Feet
    • Dimensions: 15 x 10
    Bedroom
    • Description: Bed 4
    • Level: Main
    • Area: 100 Square Feet
    • Dimensions: 10 x 10
    Primary bathroom
    • Description: Primary Bath: Dual Sink Vanity, Soaking Tub, Walk-In Shower, Private Water Closet, And Walk-In Closet
    • Level: Upper
    Bathroom
    • Description: Bath 2: Dual Sink With Tub/Shower
    • Level: Upper
    Bathroom
    • Level: Main
    Dining room
    • Description: Dining Area
    • Level: Main
    • Area: 169 Square Feet
    • Dimensions: 13 x 13
    Great room
    • Description: Traditional Fireplace
    • Level: Main
    • Area: 234 Square Feet
    • Dimensions: 13 x 18
    Kitchen
    • Description: Open To Casual Dining Area, Kitchen Island, Built-In I Appliance Package, And Walk-In Pantry
    • Level: Main
    Laundry
    • Level: Upper
    Loft
    • Level: Upper
    • Area: 90 Square Feet
    • Dimensions: 10 x 9
    Heating
    • Natural Gas
    Cooling
    • Central Air
    Appliances
    • Included: Convection Oven, Cooktop, Dishwasher, Disposal, Microwave, Range Hood, Tankless Water Heater
    • Laundry: In Unit
    Features
    • Eat-in Kitchen, High Ceilings, Kitchen Island, Open Floorplan, Quartz Counters, Walk-In Closet(s)
    • Flooring: Carpet, Laminate, Tile
    • Basement: Full,Sump Pump,Unfinished
    • Number of fireplaces: 1
    • Fireplace features: Gas Log
    • Common walls with other units/homes: No Common Walls
    Interior area
    • Total structure area: 3,422
    • Total interior livable area: 3,422 sqft
    • Finished area above ground: 2,370
    • Finished area below ground: 0

    Property

    Parking
    • Total spaces: 5
    • Parking features: Concrete
    • Attached garage spaces: 5
    Features
    • Levels: Two
    • Stories: 2
    • Patio & porch: Covered, Patio
    • Exterior features: Private Yard
    Lot
    • Size: 6,600 Square Feet
    • Features: Sprinklers In Front
    Details
    • Parcel number: R0615774
    • Zoning: RES
    • Special conditions: Standard

    Construction

    Type & style
    • Home type: SingleFamily
    • Property subtype: Single Family Residence
    Materials
    • Frame, Stone, Wood Siding
    • Foundation: Slab
    • Roof: Composition
    Condition
    • New Construction,Under Construction
    • New construction: Yes
    • Year built: 2023
    Details
    • Builder model: Evergreen
    • Builder name: Taylor Morrison
    • Warranty included: Yes

    Utilities & green energy

    • Sewer: Public Sewer
    • Water: Public

    Community & HOA

    Community
    • Security: Carbon Monoxide Detector(s), Smoke Detector(s)
    • Subdivision: Reserve At Looking Glass
    HOA
    • Has HOA: Yes
    • Amenities included: Park, Trail(s)
    • Services included: Maintenance Grounds, Trash
    • HOA fee: $50 monthly
    • HOA name: Centennial Consulting Group, LLC
    • HOA phone: 970-484-0101
    Location
    • Region: Parker

    Financial & listing details

    • Price per square foot: $223/sqft
    • Tax assessed value: $769,974
    • Annual tax amount: $5,528
    • Date on market: 1/22/2024
    • Listing terms: Cash,Conventional,FHA,VA Loan
    • Ownership: Builder

    Price history

    DateEventPrice
    8/28/2024Sold$762,495-1.6%$223/sqft
    Source: REcolorado as distributed by MLS GRID #9656216 Report a problem
    7/22/2024Pending sale$774,990-3%$226/sqft
    Source: REcolorado as distributed by MLS GRID #9656216 Report a problem
    7/14/2024Price change$798,990+3.1%$233/sqft
    Source: Taylor Morrison Report a problem
    6/10/2024Price change$774,990+3.3%$226/sqft
    Source: REcolorado as distributed by MLS GRID #9656216 Report a problem
    6/8/2024Price change$749,990-3.2%$219/sqft
    Source: REcolorado as distributed by MLS GRID #9656216 Report a problem
    4/11/2024Price change$774,990-3%$226/sqft
    Source: REcolorado as distributed by MLS GRID #9656216 Report a problem
    2/5/2024Price change$799,310+2.6%$234/sqft
    Source: REcolorado as distributed by MLS GRID #9656216 Report a problem
    1/21/2024Price change$779,310-0.6%$228/sqft
    Source: Taylor Morrison Report a problem
    1/19/2024Listed for sale$784,310$229/sqft
    Source: Taylor Morrison Report a problem

    Public tax history

    YearProperty taxesTax assessment
    2025$2,719 -53.7%$48,120 +150.6%
    2024$5,870 +150.3%$19,200 -45.9%
    2023$2,346 -45.6%$35,490 +135.7%
    2022$4,315 $15,060
    Find assessor info on the county website

    Neighborhood: 80134

    Nearby schools

    GreatSchools rating
    Schools provided by the listing agent
    • Elementary: Legacy Point
    • Middle: Sagewood
    • High: Ponderosa
    • District: Douglas RE-1

    Source: REcolorado as distributed by MLS GRID. This data may not be complete. We recommend contacting the local school district to confirm school assignments for this home.

    Get a cash offer in 3 minutes
    Find out how much your home could sell for in as little as 3 minutes with a no-obligation cash offer.
    Estimated market value
    $723,500
    Get a cash offer in 3 minutes
    Find out how much your home could sell for in as little as 3 minutes with a no-obligation cash offer.
    Estimated market value
    $723,500