Perfectly positioned within Twinwaters, one of Winter Garden’s most sought-after communities, this remarkable 7-bedroom, 6.5-bath residence captures the essence of refined Florida living. Built in 2016 and extensively upgraded, it now combines modern sophistication with timeless design — offering over 5,200 square feet of thoughtfully curated space designed for both relaxation and entertaining. The home enjoys access to private, motorized Johns Lake, offering opportunities for boating, paddleboarding, and lakefront leisure, with ample room for a future dock and a resort-style pool to complete the lakeside lifestyle. Step inside a transformed space. Newly installed luxury vinyl plank flooring extends throughout the home, while new tempered-glass stair railings and upgraded LED lighting add a bright, contemporary edge. Every bathroom has been reimagined with custom cabinetry, quartz surfaces, frameless glass showers, and elegant fixtures. The primary suite, located on the main level, has been completely redefined into a private retreat featuring a custom-built headboard wall, floating side tables with integrated lighting, and a spa-like bath with slate tile, a freestanding tub, quartz counters, and a modern smart bidet toilet. A second ensuite bedroom on the lower level offers flexibility for multi-generational living or guest accommodations. The heart of the home centers around a grand living area, anchored by a custom-designed feature wall with an 85-inch built-in television, Samsung sound bar, and a Touchstone 84-inch recessed electric fireplace — blending architectural statement with warmth and comfort. The living area opens to an elegant dining space and a well-appointed kitchen featuring under-cabinet lighting, upgraded fixtures, and repainted cabinetry for a fresh, polished aesthetic. Smart-home features such as Schlage Encode smart locks, Ecowater purification system, Ring doorbell, and remotely controlled thermostats enhance everyday convenience. Upstairs, the entertainment experience continues with a dedicated home theater — a professionally designed space with a 120-inch built-in screen, projector, and surround sound system — See full description
Sold for $2,175,000
$2,175,000
16689 BROADWATER AVENUE, WINTER GARDEN, FL 34787
7beds
5,283sqft
Single Family Residence
Built in 2016
0.36 Acres Lot
$2,188,100 Zestimate®
$412/sqft
$7,408 Estimated rent
Home value
$2,188,100
$2.01M - $2.39M
$7,408/mo
Zestimate® history
Owner options
List your home for rent
$7,408/mo
Rent Zestimate®
Find your next renter with Zillow Rental Manager. Plus, with online applications, you can quickly screen prospective tenants – for free.
$7,408/mo
Rent Zestimate®
Refinance and save
$15,674/mo
Est. payment
Refinancing to a lower rate could help reduce your monthly payments and save thousands over the life of the loan.
$15,674/mo
Est. payment
Explore your selling options
Work with a Zillow partner agent
Leverage their expertise and Zillow's premium Showcase listings to get your home seen by more buyers.
Get startedList with your own agent
Get your home in front of millions of buyers by listing it on Zillow.
Learn how to do itSell it yourself
Take full control of how buyers see your home on Zillow by listing For Sale by Owner (FSBO).
List your homeWhat's special
Resort-style poolSamsung sound barQuartz surfacesQuartz countersTempered-glass stair railingsCustom-built headboard wallSpa-like bath
Zillow last checked:
Listing updated:
Listed by:
Bent Danholm 407-288-0704,
DANHOLM COLLECTION 407-288-0704
Bought with:
Andreia Dilly, 3157570
AUTHENTIC REAL ESTATE TEAM
Source: Stellar MLS,MLS#: S5138032 Originating MLS: Osceola
Originating MLS: Osceola
Facts & features
Interior
Bedrooms & bathrooms
- Bedrooms: 7
- Bathrooms: 7
- Full bathrooms: 6
- 1/2 bathrooms: 1
Rooms
- Room types: Attic, Family Room, Dining Room, Living Room, Utility Room, Loft, Media Room, Storage Rooms
Primary bedroom
- Features: Walk-In Closet(s)
- Level: First
Primary bathroom
- Level: First
Dining room
- Level: First
Kitchen
- Level: First
Laundry
- Level: Second
Laundry
- Level: First
Living room
- Level: First
Heating
- Central, Electric
Cooling
- Central Air
Appliances
- Included: Wine Refrigerator, Water Purifier, Water Softener, Bar Fridge, Oven, Convection Oven, Cooktop, Dishwasher, Disposal, Dryer, Electric Water Heater, Microwave, Range Hood, Refrigerator, Washer
- Laundry: Laundry Room
Features
- Kitchen/Family Room Combo, Tray Ceiling(s), Built-in Features, Ceiling Fan(s), Eating Space In Kitchen, High Ceilings, Living Room/Dining Room Combo, Primary Bedroom Main Floor, Open Floorplan, Stone Counters, Thermostat, Walk-In Closet(s), Smart Home
- Flooring: Tile, Luxury Vinyl
- Doors: French Doors
- Windows: Blinds, Drapes, Shades, Window Treatments
- Has fireplace: Yes
- Fireplace features: Electric, Living Room
Interior area
- Total structure area: 6,373
- Total interior livable area: 5,283 sqft
Property
Parking
- Total spaces: 3
- Parking features: Ground Level, Covered, Driveway, Garage Door Opener, Off Street
- Attached garage spaces: 3
- Has uncovered spaces: Yes
Features
- Levels: Two
- Stories: 2
- Patio & porch: Covered, Enclosed, Patio, Screened
- Exterior features: Irrigation System, Lighting, Sidewalk, Garden
- Fencing: Fenced
- Has view: Yes
- View description: Water, Lake
- Has water view: Yes
- Water view: Water,Lake
- Waterfront features: Lake Front, Lake Privileges
- Body of water: JOHNS LAKE
Lot
- Size: 0.36 Acres
- Dimensions: 90 x 178 x 90 x 172
- Features: Sidewalk, City Lot, Landscaped
- Residential vegetation: Mature Landscaping
Details
- Parcel number: 052327853001150
- Zoning: UVPUD
- Special conditions: None
Construction
Type & style
- Home type: SingleFamily
- Architectural style: Contemporary
- Property subtype: Single Family Residence
Materials
- Stone, Block, Stucco, Wood Frame
- Foundation: Slab
- Roof: Tile
Condition
- New construction: No
- Year built: 2016
Utilities & green energy
- Sewer: Public Sewer
- Water: Public
- Utilities for property: Cable Connected, Electricity Connected, Public, Sewer Connected, Street Lights, Water Connected
Community & HOA
Community
- Features: Park, Playground, Pool, Sidewalks, Community Mailbox, Clubhouse
- Security: Fire Alarm, Smoke Detector(s), Touchless Entry
- Pet fee: $0 monthly
- Subdivision: TWINWATERS
HOA
- Has HOA: Yes
- Amenities included: Playground, Clubhouse, Park, Pool
- Services included: Common Area Taxes, Community Pool
- HOA fee: $217 monthly
- HOA name: First Service Residential / Chelsea
Location
- Region: Winter Garden
Financial & listing details
- Price per square foot: $412/sqft
- Tax assessed value: $1,578,359
- Annual tax amount: $25,803
- Date on market: 11/6/2025
- Cumulative days on market: 293 days
- Listing terms: Cash,Conventional,VA Loan
- Ownership: Fee Simple
- Total actual rent: 0
- Electric utility on property: Yes
- Road surface type: Paved, Asphalt
Price history
| Date | Event | Price |
|---|---|---|
| 3/6/2026 | Sold | $2,175,000-3.3%$412/sqft |
Source:  Stellar MLS #S5138032 Report a problem Stellar MLS #S5138032 Report a problem | ||
| 2/3/2026 | Contingent | $2,249,000$426/sqft |
Source: My State MLS #11603148 Report a problem | ||
| 2/3/2026 | Pending sale | $2,249,000$426/sqft |
Source: Stellar MLS #S5138032 Report a problem | ||
| 11/6/2025 | Listed for sale | $2,249,000$426/sqft |
Source: Stellar MLS #S5138032 Report a problem | ||
| 11/1/2025 | Listing removed | $2,249,000$426/sqft |
Source: Stellar MLS #O6290657 Report a problem | ||
| 10/16/2025 | Price change | $2,249,000-2%$426/sqft |
Source: Stellar MLS #O6290657 Report a problem | ||
| 8/18/2025 | Listed for rent | $9,980$2/sqft |
Source: Stellar MLS #O6336882 Report a problem | ||
| 6/20/2025 | Price change | $2,295,000-4%$434/sqft |
Source: Stellar MLS #O6290657 Report a problem | ||
| 5/22/2025 | Price change | $2,390,000-3.2%$452/sqft |
Source: Stellar MLS #O6290657 Report a problem | ||
| 4/22/2025 | Price change | $2,469,000-1.2%$467/sqft |
Source: Stellar MLS #O6290657 Report a problem | ||
| 3/27/2025 | Listed for sale | $2,500,000+42.9%$473/sqft |
Source: Stellar MLS #O6290657 Report a problem | ||
| 10/20/2023 | Sold | $1,750,000-2.7%$331/sqft |
Source: Stellar MLS #O6135512 Report a problem | ||
| 9/12/2023 | Pending sale | $1,799,000$341/sqft |
Source: Stellar MLS #O6135512 Report a problem | ||
| 9/6/2023 | Listed for sale | $1,799,000+120.8%$341/sqft |
Source: Stellar MLS #O6135512 Report a problem | ||
| 7/15/2016 | Sold | $814,900$154/sqft |
Source: Stellar MLS #O5453537 Report a problem | ||
Public tax history
| Year | Property taxes | Tax assessment |
|---|---|---|
| 2024 | $24,543 +123.7% | $1,578,359 +116.4% |
| 2023 | $10,970 +2.8% | $729,437 +3% |
| 2022 | $10,672 +1.3% | $708,191 +3% |
| 2021 | $10,539 +0.7% | $687,564 +1.4% |
| 2020 | $10,469 +0.8% | $678,071 +2.3% |
| 2019 | $10,387 +0.8% | $662,826 +1.9% |
| 2018 | $10,309 | $650,467 -4.4% |
| 2017 | $10,309 +2.6% | $680,752 +147.5% |
| 2016 | $10,051 +113% | $275,000 +1043.6% |
| 2015 | $4,719 | $24,047 |
Find assessor info on the county website
Neighborhood: 34787
Nearby homes
- $2,152,0006 bd7 ba5.4k sqft16683 Broadwater Ave, Winter Garden, FL 34787Off Market
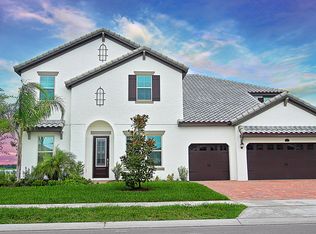
- $2,000,0005 bd6 ba5.3k sqft16695 Broadwater Ave, Winter Garden, FL 34787Sold
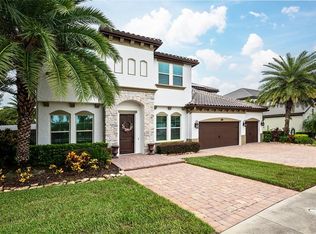
- $2,266,0006 bd7 ba4.9k sqft16677 Broadwater Ave, Winter Garden, FL 34787Off Market
- $100-- bd-- ba-- sqft16701 Broadwater Ave, Winter Garden, FL 34787Off Market
- $922,2005 bd4 ba3k sqft16690 Broadwater Ave, Winter Garden, FL 34787Off Market
- $930,7004 bd3 ba3k sqft16684 Broadwater Ave, Winter Garden, FL 34787Off Market
- $1,273,9008 bd9 ba5.2k sqft16678 Broadwater Ave, Winter Garden, FL 34787Off Market
- $1,302,8007 bd5 ba5.2k sqft16694 Varone Cove Ct, Winter Garden, FL 34787Off Market
Nearby schools
GreatSchools rating
- 10/10Hamlin Elementary SchoolGrades: K-5Distance: 3.9 mi
- 9/10Hamlin Middle SchoolGrades: 6-8Distance: 4 mi
- 7/10West Orange High SchoolGrades: 9-12Distance: 4.2 mi
Schools provided by the listing agent
- Elementary: Hamlin Elementary
- Middle: SunRidge Middle
- High: West Orange High
Source: Stellar MLS. This data may not be complete. We recommend contacting the local school district to confirm school assignments for this home.
Get a cash offer in 3 minutes
Find out how much your home could sell for in as little as 3 minutes with a no-obligation cash offer.
Estimated market value
$2,188,100
Get a cash offer in 3 minutes
Find out how much your home could sell for in as little as 3 minutes with a no-obligation cash offer.
Estimated market value
$2,188,100
- Florida
- Orange County
- Winter Garden
- 34787
- 16689 BROADWATER AVENUE
Nearby cities
Nearby neighborhoods
Nearby zip codes
Other Winter Garden Topics
