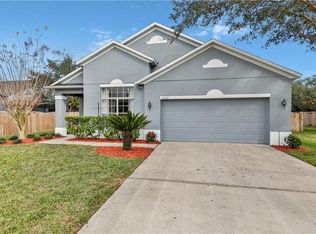
One or more photo(s) has been virtually staged. SELLER TO PAY FOR A 1-0 BUYDOWN UP TO $4000 TO BUY DOWN THE INTEREST RATE OR OFFER THEIR ASSUMABLE VA TO A VA BUYER, WITH ACCEPTABLE OFFER. ALSO, AN AMERICAN HOMESHIELD HOME WARRANTY, SHIEDCOMPLETE-THE TOP TIER COVERAGE, FOR THE BUYER FOR EASE OF MIND. WIN-WIN! Turnkey, move in ready, charming home on a corner lot in a man gated community in Eastwood. The home is an open floor plan, and the rooms are a split plan and very spacious. The kitchen has light cabinets and granite counter tops, the contrast is fabulous. Great cooking kitchen with the island, stainless appliances and the range is gas. Other gas appliances are the hot water heater and the dryer. Check out the primary room size, you will be impressed, and it has a huge walk-in closet plus a built-in closet. Plenty of space for a sitting room in the master, the current owners use it for a workout room, it was originally planned as a 4th bedroom. Primary bath has a garden tub and a walk-in shower. Step out back to the oversized screened in porch that has brick pavers, sitting areas and a 5-person hot tub that stays with the home. INCLUDED IN THE HOA: Fiber optic cable, internet, community pool, community room at the cabana, fully lit tennis courts, pickleball, pavilions, playgrounds and more. The home is situated on a corner lot and located at the back of the neighborhood with less traffic and noise. The house is move in ready and is waiting for you to call this home.
Sold for $475,000
$475,000
1669 ANNA CATHERINE DRIVE, ORLANDO, FL 32828
3beds
2,117sqft
Single Family Residence
Built in 2001
7,571 Square Feet Lot
$468,600 Zestimate®
$224/sqft
$2,709 Estimated rent
Home value
$468,600
$426,000 - $515,000
$2,709/mo
Zestimate® history
Owner options
List your home for rent
$2,709/mo
Rent Zestimate®
Find your next renter with Zillow Rental Manager. Plus, with online applications, you can quickly screen prospective tenants – for free.
$2,709/mo
Rent Zestimate®
Refinance and save
$3,608/mo
Est. payment
Refinancing to a lower rate could help reduce your monthly payments and save thousands over the life of the loan.
$3,608/mo
Est. payment
Explore your selling options
Work with a Zillow partner agent
Leverage their expertise and Zillow's premium Showcase listings to get your home seen by more buyers.
Get startedList with your own agent
Get your home in front of millions of buyers by listing it on Zillow.
Learn how to do itSell it yourself
Take full control of how buyers see your home on Zillow by listing For Sale by Owner (FSBO).
List your homeWhat's special
Granite counter topsOpen floor planBrick paversPrimary room sizeGarden tubCorner lotWalk-in shower
Zillow last checked:
Listing updated:
Listed by:
Yolon Riveiro 321-228-4708,
COLDWELL BANKER REALTY 407-333-8088
Bought with:
Pamela Grabenhorst, 3350251
THE WILKINS WAY LLC
Karen Wilkins, 3236778
THE WILKINS WAY LLC
Source: Stellar MLS,MLS#: O6219553 Originating MLS: Orlando Regional
Originating MLS: Orlando Regional
Facts & features
Interior
Bedrooms & bathrooms
- Bedrooms: 3
- Bathrooms: 2
- Full bathrooms: 2
Rooms
- Room types: Family Room, Utility Room
Primary bedroom
- Features: Walk-In Closet(s)
- Level: First
- Dimensions: 28x15
Bedroom 2
- Features: Built-in Closet
- Level: First
- Dimensions: 12x11
Bedroom 3
- Features: Built-in Closet
- Level: First
- Dimensions: 12x11
Bonus room
- Features: Built-in Closet
- Level: First
Dining room
- Level: First
- Dimensions: 13x12
Family room
- Level: First
- Dimensions: 16x15
Kitchen
- Level: First
- Dimensions: 15x11
Living room
- Level: First
- Dimensions: 12x11
Heating
- Central, Electric
Cooling
- Central Air
Appliances
- Included: Dishwasher, Dryer, Gas Water Heater, Microwave, Range, Refrigerator, Washer
- Laundry: Inside, Laundry Room
Features
- Ceiling Fan(s), High Ceilings, In Wall Pest System, Kitchen/Family Room Combo, Open Floorplan, Sauna, Solid Wood Cabinets, Split Bedroom, Stone Counters, Thermostat, Walk-In Closet(s)
- Flooring: Carpet, Ceramic Tile, Laminate
- Doors: Sliding Doors
- Windows: Window Treatments
- Has fireplace: No
- Common walls with other units/homes: Corner Unit
Interior area
- Total structure area: 2,696
- Total interior livable area: 2,117 sqft
Property
Parking
- Total spaces: 2
- Parking features: Driveway
- Attached garage spaces: 2
- Has uncovered spaces: Yes
- Details: Garage Dimensions: 20x21
Features
- Levels: One
- Stories: 1
- Patio & porch: Rear Porch, Screened
- Exterior features: Irrigation System, Sidewalk
- Has spa: Yes
- Spa features: Above Ground
Lot
- Size: 7,571 Square Feet
- Features: Corner Lot, Cul-De-Sac, Sidewalk
Details
- Additional structures: Storage
- Parcel number: 362231592700840
- Zoning: P-D
- Special conditions: None
Construction
Type & style
- Home type: SingleFamily
- Architectural style: Ranch
- Property subtype: Single Family Residence
Materials
- Block, Stucco
- Foundation: Slab
- Roof: Shingle
Condition
- New construction: No
- Year built: 2001
Utilities & green energy
- Sewer: Public Sewer
- Water: Public
- Utilities for property: BB/HS Internet Available, Cable Connected, Electricity Connected, Natural Gas Connected, Public, Sewer Connected, Street Lights, Water Connected
Community & HOA
Community
- Features: Association Recreation - Owned, Deed Restrictions, Golf Carts OK, Park, Playground, Pool, Sidewalks, Tennis Court(s)
- Security: Gated Community, Security System, Smoke Detector(s)
- Pet fee: $0 monthly
- Subdivision: EASTWOOD
HOA
- Has HOA: Yes
- Amenities included: Basketball Court, Gated, Optional Additional Fees, Park, Playground, Pool, Racquetball, Recreation Facilities, Security, Tennis Court(s)
- Services included: 24-Hour Guard, Cable TV, Community Pool, Reserve Fund, Internet, Manager, Private Road, Recreational Facilities
- HOA fee: $183 monthly
- HOA name: Richard Eckelberry
- HOA phone: 407-823-9494
Location
- Region: Orlando
Financial & listing details
- Price per square foot: $224/sqft
- Tax assessed value: $416,557
- Annual tax amount: $6,200
- Date on market: 7/2/2024
- Cumulative days on market: 235 days
- Listing terms: Assumable,Cash,Conventional,FHA,VA Loan
- Ownership: Fee Simple
- Total actual rent: 0
- Electric utility on property: Yes
- Road surface type: Paved
Price history
| Date | Event | Price |
|---|---|---|
| 3/21/2025 | Sold | $475,000+1.3%$224/sqft |
Source:  Stellar MLS #O6219553 Report a problem Stellar MLS #O6219553 Report a problem | ||
| 3/5/2025 | Pending sale | $469,000$222/sqft |
Source: Stellar MLS #O6219553 Report a problem | ||
| 2/15/2025 | Price change | $469,000-1.3%$222/sqft |
Source: Stellar MLS #O6219553 Report a problem | ||
| 12/26/2024 | Listed for sale | $475,000$224/sqft |
Source: Stellar MLS #O6219553 Report a problem | ||
| 12/12/2024 | Listing removed | $475,000$224/sqft |
Source: Stellar MLS #O6219553 Report a problem | ||
| 11/27/2024 | Price change | $475,000-0.8%$224/sqft |
Source: Stellar MLS #O6219553 Report a problem | ||
| 11/12/2024 | Price change | $479,000-2%$226/sqft |
Source: Stellar MLS #O6219553 Report a problem | ||
| 10/18/2024 | Price change | $489,000-2.2%$231/sqft |
Source: Stellar MLS #O6219553 Report a problem | ||
| 8/29/2024 | Price change | $499,900-1%$236/sqft |
Source: Stellar MLS #O6219553 Report a problem | ||
| 8/10/2024 | Price change | $505,000-1.9%$239/sqft |
Source: Stellar MLS #O6219553 Report a problem | ||
| 7/24/2024 | Price change | $515,000-1.9%$243/sqft |
Source: Stellar MLS #O6219553 Report a problem | ||
| 7/17/2024 | Price change | $525,000-0.9%$248/sqft |
Source: Stellar MLS #O6219553 Report a problem | ||
| 7/2/2024 | Listed for sale | $530,000+9.3%$250/sqft |
Source: Stellar MLS #O6219553 Report a problem | ||
| 5/18/2022 | Sold | $485,000+2.1%$229/sqft |
Source: Public Record Report a problem | ||
| 4/11/2022 | Pending sale | $475,000$224/sqft |
Source: Stellar MLS #O6016092 Report a problem | ||
| 4/8/2022 | Listed for sale | $475,000+183.6%$224/sqft |
Source: Stellar MLS #O6016092 Report a problem | ||
| 7/3/2001 | Sold | $167,500$79/sqft |
Source: Public Record Report a problem | ||
Public tax history
| Year | Property taxes | Tax assessment |
|---|---|---|
| 2024 | $6,363 +0.7% | $416,557 +6.8% |
| 2023 | $6,321 +117.6% | $390,137 +85.7% |
| 2022 | $2,905 +1.8% | $210,072 +3% |
| 2021 | $2,853 +1% | $203,953 +1.4% |
| 2020 | $2,826 +1.5% | $201,137 +2.3% |
| 2019 | $2,784 +0.9% | $196,615 +1.9% |
| 2018 | $2,759 | $192,949 -19.6% |
| 2017 | $2,759 +1.7% | $239,884 +2.9% |
| 2016 | $2,714 +1% | $233,079 +5.6% |
| 2015 | $2,686 -3.5% | $220,777 +0.4% |
| 2014 | $2,782 +2.3% | $219,862 +20.4% |
| 2013 | $2,719 +6.5% | $182,640 +5.4% |
| 2012 | $2,554 +3.1% | $173,335 +3.3% |
| 2011 | $2,476 +5.2% | $167,721 +3.6% |
| 2010 | $2,354 | $161,915 -13.1% |
| 2009 | -- | $186,366 -24.3% |
| 2008 | $2,620 -3% | $246,232 -11.7% |
| 2007 | $2,700 -5.6% | $278,921 +6.8% |
| 2006 | $2,860 +0.7% | $261,077 +28.9% |
| 2005 | $2,840 +4.7% | $202,494 +15% |
| 2004 | $2,713 +0.4% | $176,017 +1.1% |
| 2003 | $2,702 +2.7% | $174,035 +10% |
| 2002 | $2,630 | $158,181 |
Find assessor info on the county website
Neighborhood: Alafaya
Nearby homes
- $506,8003 bd2 ba2.2k sqft1663 Anna Catherine Dr, Orlando, FL 32828Off Market
- $477,6003 bd2 ba1.9k sqft15003 Warlick Ct, Orlando, FL 32828Off Market
- $575,0005 bd3 ba2.6k sqft1681 Anna Catherine Dr, Orlando, FL 32828Sold

- $589,4006 bd3 ba2.7k sqft1657 Anna Catherine Dr, Orlando, FL 32828Off Market
- $450,0004 bd2 ba1.8k sqft15002 Warlick Ct, Orlando, FL 32828Sold
- $590,9004 bd3 ba2.3k sqft1662 Anna Catherine Dr, Orlando, FL 32828Off Market
- $530,8004 bd3 ba2.2k sqft1668 Anna Catherine Dr, Orlando, FL 32828Off Market
- $566,2005 bd3 ba2.8k sqft15009 Warlick Ct, Orlando, FL 32828Off Market
Nearby schools
GreatSchools rating
- 9/10Sunrise Elementary SchoolGrades: PK-5Distance: 0.9 mi
- 7/10Discovery Middle SchoolGrades: 6-8Distance: 2 mi
- 7/10Timber Creek High SchoolGrades: 9-12Distance: 0.9 mi
Schools provided by the listing agent
- Elementary: Sunrise Elem
- Middle: Discovery Middle
- High: Timber Creek High
Source: Stellar MLS. This data may not be complete. We recommend contacting the local school district to confirm school assignments for this home.
Get a cash offer in 3 minutes
Find out how much your home could sell for in as little as 3 minutes with a no-obligation cash offer.
Estimated market value
$468,600
Get a cash offer in 3 minutes
Find out how much your home could sell for in as little as 3 minutes with a no-obligation cash offer.
Estimated market value
$468,600
- Florida
- Orange County
- Orlando
- 32828
- Alafaya
- 1669 ANNA CATHERINE DRIVE
Nearby cities
Nearby neighborhoods
Nearby zip codes
Other Orlando Topics
