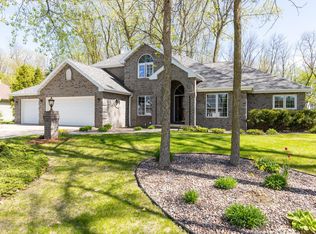
Welcome to this prestigious 5-bedroom home featuring an open-concept design and abundant natural light throughout. Balconies overlook two spacious family rooms, creating a unique and inviting living space. The flexible floor plan includes a dining room, that can also serve as a home office, a large pantry, first-floor primary suite, and main-floor laundry. Situated on a beautiful tree-lined lot, the patio offers southern exposure and stunning sunset views. Recent updates include the roof, interior painting, landscaping, carpeting, and more. Bright, airy, and move-in ready--schedule your showing today!
Active-no offer
$649,900
1669 Beethoven Way, Neenah, WI 54956
5beds
3,231sqft
Single Family Residence
Built in 1997
0.46 Acres Lot
$653,000 Zestimate®
$201/sqft
$21/mo HOA
What's special
Stunning sunset viewsMain-floor laundryOpen-concept designLarge pantryFirst-floor primary suiteAbundant natural light throughoutFlexible floor plan
- 17 days |
- 994 |
- 45 |
Zillow last checked:
Listing updated:
Listed by:
Brian J Beckman OFF-D:920-968-6000,
Beckman Properties,
Vicky S Beckman 920-428-9669,
Beckman Properties
Source: RANW as distributed by MLS GRID,MLS#: 50327877
Loading...
Facts & features
Interior
Bedrooms & bathrooms
- Bedrooms: 5
- Bathrooms: 4
- Full bathrooms: 3
- 1/2 bathrooms: 1
Bedroom 1
- Level: Main
- Dimensions: 14x15
Bedroom 2
- Level: Upper
- Dimensions: 12x12
Bedroom 3
- Level: Upper
- Dimensions: 15x13
Bedroom 4
- Level: Upper
- Dimensions: 12x12
Bedroom 5
- Level: Upper
- Dimensions: 25x15
Dining room
- Level: Main
- Dimensions: 10x13
Family room
- Level: Main
- Dimensions: 19x15
Formal dining room
- Level: Main
- Dimensions: 12x15
Kitchen
- Level: Main
- Dimensions: 11x13
Living room
- Level: Main
- Dimensions: 15x21
Other
- Description: Foyer
- Level: Main
- Dimensions: 11x8
Other
- Description: Laundry
- Level: Main
- Dimensions: 10x9
Other
- Description: Other - See Remarks
- Level: Main
- Dimensions: 5x7
Heating
- Forced Air
Cooling
- Forced Air, Central Air
Appliances
- Included: Dishwasher, Refrigerator
Features
- Basement: Full,Partial Fin. Contiguous
- Number of fireplaces: 1
- Fireplace features: Gas, One
Interior area
- Total interior livable area: 3,231 sqft
- Finished area above ground: 3,231
- Finished area below ground: 0
Property
Parking
- Total spaces: 3
- Parking features: Attached, Garage Door Opener
- Attached garage spaces: 3
Accessibility
- Accessibility features: 1st Floor Bedroom, Laundry 1st Floor
Lot
- Size: 0.46 Acres
- Features: Corner Lot, Cul-De-Sac
Details
- Parcel number: 1215090
- Zoning: Residential
Construction
Type & style
- Home type: SingleFamily
- Architectural style: Contemporary
- Property subtype: Single Family Residence
Materials
- Brick, Vinyl Siding
- Foundation: Poured Concrete
Condition
- New construction: No
- Year built: 1997
Utilities & green energy
- Sewer: Public Sewer
- Water: Public
Community & HOA
Community
- Subdivision: Parkwood Estates
HOA
- Has HOA: Yes
- HOA fee: $250 annually
Location
- Region: Neenah
Financial & listing details
- Price per square foot: $201/sqft
- Tax assessed value: $610,300
- Annual tax amount: $8,255
- Date on market: 6/22/2026
- Inclusions: Stove, refrigerator, microwave and dishwasher
- Exclusions: Seller's personal property
Estimated market value
$653,000
$620,000 - $686,000
$3,098/mo
Price history
| Date | Event | Price |
|---|---|---|
| 6/22/2026 | Listed for sale | $649,900$201/sqft |
Source: RANW as distributed by MLS GRID #50327877 Report a problem | ||
Public tax history
| Year | Property taxes | Tax assessment |
|---|---|---|
| 2024 | $7,673 | $610,300 |
| 2023 | -- | $610,300 +10.6% |
| 2022 | $8,373 +4.3% | $551,800 +14.8% |
| 2021 | $8,027 | $480,700 |
Find assessor info on the county website
Monthly payment
Est. payment$--/mo
Payment breakdown
Explore the cost of this home by adjusting the details. Changes won't be saved.All calculations are estimates and provided by Zillow, Inc. for informational purposes only. Actual amounts may vary.
HOA fees may include property taxes on listings classified as Co-Ops. Contact the listing agent and/or owner for fee details.
Mortgage interest rates are dependent on a number of factors, including credit score, down payment, and repayment length. Interest rate data provided by Zillow Group Marketplace, Inc. as of 1/1/1970 from various mortgage lenders with which we have lead or other similar arrangements; the Estimated Payment is an average of those rates.
See how much you could borrow to make a competitive offer.
Climate risks
Neighborhood: 54956
Nearby schools
GreatSchools rating
- 8/10Spring Road Elementary SchoolGrades: K-4Distance: 1.2 mi
- 7/10Shattuck Middle SchoolGrades: 4-8Distance: 3.3 mi
- 9/10Neenah High SchoolGrades: 9-12Distance: 1.6 mi
A local agent can set up tours, give advice and negotiate with sellers.
- Wisconsin
- Winnebago County
- Menasha
- 54956
- 1669 Beethoven Way