Desirable townhome in Twin Lakes West, overlooking the pond, with over 2,600 square feet of gorgeous comfortable living space and a 2 car garage with EV charger * Fresh neutral paint palette and new LVP flooring throughout the entry and second level * Kitchen remodel including custom Calcutta Rafael Quartz countertop with lowered bar/island, professionally painted off white cabinets with champagne bronze hardware and soft close hinges added, all new appliances, new large undermount sink with champagne bronze faucet, new garbage disposal * Direct access to the back deck from the Kitchen, the perfect spot for relaxing while having a view of the pond * Dining room provides a cozy gas fireplace - amazing space for entertaining * 3rd Floor Laundry * Gorgeous Primary Bedroom with 11’ vaulted ceiling, ensuite bathroom with double vanities, including new Moen fixtures, and glassed-in shower and separate bathtub, large 13x7 Walk-in closet * Second and Third Bedrooms are fresh spaces with ample closet room, vaulted ceilings * Third floor hallway full Bathroom * 4th Bedroom on the main level with another full bathroom and access to the back patio * Exterior green space, community pond and pool (close proximity) * Come see this home today!
Sold for $319,900
$319,900
1669 Big Bear Dr, Dayton, OH 45458
4beds
2,625sqft
Condominium
Built in 2006
-- sqft lot
$337,900 Zestimate®
$122/sqft
$2,786 Estimated rent
Home value
$337,900
$304,000 - $375,000
$2,786/mo
Zestimate® history
Owner options
List your home for rent
$2,786/mo
Rent Zestimate®
Find your next renter with Zillow Rental Manager. Plus, with online applications, you can quickly screen prospective tenants – for free.
$2,786/mo
Rent Zestimate®
Refinance and save
$2,670/mo
Est. payment
Refinancing to a lower rate could help reduce your monthly payments and save thousands over the life of the loan.
$2,670/mo
Est. payment
Explore your selling options
Work with a Zillow partner agent
Leverage their expertise and Zillow's premium Showcase listings to get your home seen by more buyers.
Get startedList with your own agent
Get your home in front of millions of buyers by listing it on Zillow.
Learn how to do itSell it yourself
Take full control of how buyers see your home on Zillow by listing For Sale by Owner (FSBO).
List your homeWhat's special
Overlooking the pondChampagne bronze hardwareSoft close hingesGorgeous comfortable living spaceGorgeous primary bedroomVaulted ceilingsKitchen remodel
Zillow last checked:
Listing updated:
Listed by:
Mark G Rosko (937)604-6608,
Keller Williams Community Part,
Jodi Rosko 937-603-3668,
Keller Williams Community Part
Bought with:
Nona L Trejo, 2004013215
Keller Williams Advisors Rlty
Source: DABR MLS,MLS#: 929181 Originating MLS: Dayton Area Board of REALTORS
Originating MLS: Dayton Area Board of REALTORSFacts & features
Interior
Bedrooms & bathrooms
- Bedrooms: 4
- Bathrooms: 4
- Full bathrooms: 3
- 1/2 bathrooms: 1
- Main level bathrooms: 1
Primary bedroom
- Level: Third
- Dimensions: 17 x 13
Bedroom
- Level: Third
- Dimensions: 12 x 12
Bedroom
- Level: Third
- Dimensions: 12 x 12
Bedroom
- Level: Main
- Dimensions: 17 x 14
Breakfast room nook
- Level: Second
- Dimensions: 8 x 8
Dining room
- Level: Second
- Dimensions: 14 x 10
Entry foyer
- Level: Main
- Dimensions: 8 x 5
Kitchen
- Level: Second
- Dimensions: 12 x 10
Laundry
- Level: Third
- Dimensions: 6 x 5
Living room
- Level: Second
- Dimensions: 21 x 21
Heating
- Forced Air, Natural Gas
Cooling
- Central Air
Appliances
- Included: Dishwasher, Disposal, Microwave, Range, Refrigerator, Gas Water Heater
Features
- Ceiling Fan(s), Pantry, Quartz Counters, Remodeled, Solid Surface Counters, Vaulted Ceiling(s), Walk-In Closet(s)
- Number of fireplaces: 1
- Fireplace features: One, Gas
Interior area
- Total structure area: 2,625
- Total interior livable area: 2,625 sqft
Property
Parking
- Total spaces: 2
- Parking features: Attached, Garage, Two Car Garage, Garage Door Opener
- Attached garage spaces: 2
Features
- Levels: Three Or More
- Stories: 3
- Patio & porch: Deck, Patio
- Exterior features: Deck, Patio
Lot
- Size: 1,089 Square Feet
Details
- Parcel number: O67514360028
- Zoning: Residential
- Zoning description: Residential
Construction
Type & style
- Home type: Condo
- Property subtype: Condominium
Materials
- Brick
- Foundation: Slab
Condition
- Year built: 2006
Utilities & green energy
- Water: Public
- Utilities for property: Natural Gas Available, Sewer Available, Water Available
Community & HOA
Community
- Subdivision: Twin Lakes West Condo Ph 02
HOA
- Has HOA: Yes
- Amenities included: Trail(s)
- Services included: Association Management, Maintenance Grounds, Maintenance Structure, Pool(s), Snow Removal
- HOA fee: $479 monthly
- HOA name: Apple Property Management
- HOA phone: 937-291-1740
Location
- Region: Dayton
Financial & listing details
- Price per square foot: $122/sqft
- Tax assessed value: $259,370
- Annual tax amount: $6,081
- Date on market: 3/7/2025
Price history
| Date | Event | Price |
|---|---|---|
| 5/2/2025 | Sold | $319,900$122/sqft |
Source:  DABR MLS #929181 Report a problem DABR MLS #929181 Report a problem | ||
| 3/10/2025 | Pending sale | $319,900$122/sqft |
Source: DABR MLS #929181 Report a problem | ||
| 3/7/2025 | Listed for sale | $319,900+14.2%$122/sqft |
Source: DABR MLS #929181 Report a problem | ||
| 5/28/2024 | Sold | $280,000$107/sqft |
Source: DABR MLS #908766 Report a problem | ||
| 4/29/2024 | Pending sale | $280,000$107/sqft |
Source: DABR MLS #908766 Report a problem | ||
| 4/12/2024 | Listed for sale | $280,000+28.6%$107/sqft |
Source: DABR MLS #908766 Report a problem | ||
| 7/14/2006 | Sold | $217,800$83/sqft |
Source: Public Record Report a problem | ||
Public tax history
| Year | Property taxes | Tax assessment |
|---|---|---|
| 2025 | $6,081 -0.2% | $90,780 |
| 2024 | $6,092 +8.8% | $90,780 |
| 2023 | $5,597 -5% | $90,780 +20% |
| 2022 | $5,894 -0.3% | $75,650 |
| 2021 | $5,910 +0.1% | $75,650 |
| 2020 | $5,902 +6.4% | $75,650 +19.1% |
| 2019 | $5,545 +12% | $63,500 |
| 2018 | $4,953 +1.5% | $63,500 |
| 2017 | $4,878 -5.8% | $63,500 -0.1% |
| 2016 | $5,180 -0.2% | $63,560 |
| 2015 | $5,190 +1.8% | $63,560 |
| 2014 | $5,097 +3.4% | $63,560 -6.1% |
| 2011 | $4,929 -1.6% | $67,670 -3.4% |
| 2010 | $5,010 +2.1% | $70,060 |
| 2009 | $4,905 +8.6% | $70,060 |
| 2008 | $4,515 | $70,060 |
Find assessor info on the county website
Neighborhood: 45458
Nearby homes
- $314,8003 bd4 ba2.6k sqft1673 Big Bear Dr, Washington Township, OH 45458Off Market
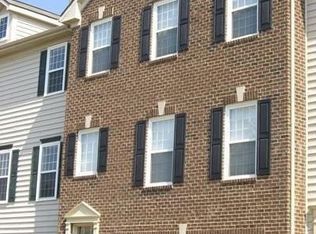
- $318,2004 bd4 ba2.4k sqft1671 Big Bear Dr, Dayton, OH 45458Off Market

- $300,7003 bd4 ba2.4k sqft1667 Big Bear Dr, Dayton, OH 45458Off Market

- $---- bd-- ba-- sqft8 Tahoe Dr, Dayton, OH 45458Off Market
- $312,3003 bd3 ba2.6k sqft1673 Big Bear Dr, Dayton, OH 45458Off Market
- $312,6003 bd4 ba2.4k sqft1675 Big Bear Dr, Dayton, OH 45458Off Market
- $326,5003 bd4 ba2.6k sqft1677 Big Bear Dr, Dayton, OH 45458Off Market
- $---- bd-- ba-- sqftBig Bear Dr, Dayton, OH 45458Off Market
Nearby schools
GreatSchools rating
- 8/10Dr John Hole Elementary SchoolGrades: 2-5Distance: 3.7 mi
- 8/10Hadley E Watts Middle SchoolGrades: 6-8Distance: 2.3 mi
- 8/10Centerville High SchoolGrades: 9-12Distance: 3.2 mi
Schools provided by the listing agent
- District: Centerville
Source: DABR MLS. This data may not be complete. We recommend contacting the local school district to confirm school assignments for this home.
Get a cash offer in 3 minutes
Find out how much your home could sell for in as little as 3 minutes with a no-obligation cash offer.
Estimated market value
$337,900
Get a cash offer in 3 minutes
Find out how much your home could sell for in as little as 3 minutes with a no-obligation cash offer.
Estimated market value
$337,900
- Ohio
- Montgomery County
- Centerville
- 45458
- 1669 Big Bear Dr
Nearby cities
Nearby zip codes
Other Centerville Topics
