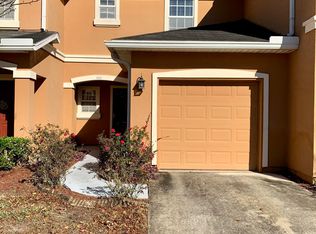
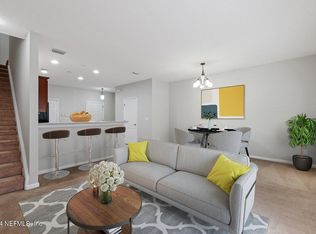
Welcome to this spacious 3-bedroom, 2.5-bath townhome offering 1,588 square feet of comfortable living space in the desirable Biscayne Bay community. Built in 2006, this two-story home features an open-concept living and dining area, laminate flooring, a functional kitchen with ample cabinet space, and a convenient half bath on the main level. Upstairs, the generously sized primary suite includes a walk-in closet and private bath, while two additional bedrooms provide plenty of room for family, guests, or a home office. Enjoy outdoor relaxation on the private patio and the convenience of an attached one-car garage. Located just minutes from I-95, I-295, Jacksonville International Airport, River City Marketplace, shopping, dining, and entertainment, this home offers the perfect blend of comfort, convenience, and low-maintenance living. Community amenities include a swimming pool and playground, with no CDD fees.
Active
Price cut: $22K (7/4)
$178,000
1669 BISCAYNE BAY Circle, Jacksonville, FL 32218
3beds
1,588sqft
:
Get pre-qualified$1,418/mo
Single Family Residence
Built in 2006
2,178 Square Feet Lot
$177,100 Zestimate®
$112/sqft
$162/mo HOA
What's special
Attached one-car garagePrivate patioTwo additional bedroomsGenerously sized primary suiteLaminate flooringWalk-in closet
- 58 days |
- 774 |
- 40 |
Zillow last checked:
Listing updated:
Listed by:
CHANELLE WILLIAMS 904-446-6842,
PUBLIC SERVICES REALTY 904-554-8560
Source: realMLS,MLS#: 2149115
Facts & features
Interior
Bedrooms & bathrooms
- Bedrooms: 3
- Bathrooms: 3
- Full bathrooms: 2
- 1/2 bathrooms: 1
Heating
- Central
Cooling
- Central Air
Appliances
- Included: Dishwasher, Electric Oven, Electric Water Heater, Microwave, Refrigerator
- Laundry: Washer Hookup
Features
- Breakfast Bar, Ceiling Fan(s), Entrance Foyer, Open Floorplan, Pantry, Primary Bathroom - Tub with Shower, Split Bedrooms, Walk-In Closet(s)
- Flooring: Tile, Vinyl
Interior area
- Total interior livable area: 1,588 sqft
Property
Parking
- Total spaces: 1
- Parking features: Garage, On Street
- Garage spaces: 1
- Has uncovered spaces: Yes
Features
- Stories: 2
- Fencing: Vinyl
Lot
- Size: 2,178 Square Feet
Details
- Parcel number: 0197013525
Construction
Type & style
- Home type: SingleFamily
- Architectural style: Traditional
- Property subtype: Single Family Residence
- Attached to another structure: Yes
Materials
- Roof: Shingle
Condition
- New construction: No
- Year built: 2006
Utilities & green energy
- Water: Public
- Utilities for property: Cable Available, Electricity Available, Water Available
Community & HOA
Community
- Subdivision: Biscayne Bay
HOA
- Has HOA: Yes
- Amenities included: Pool, Clubhouse, Playground
- HOA fee: $485 quarterly
Location
- Region: Jacksonville
Financial & listing details
- Price per square foot: $112/sqft
- Tax assessed value: $180,755
- Annual tax amount: $3,624
- Date on market: 6/5/2026
- Listing terms: Cash,Conventional,FHA,VA Loan
- Road surface type: Asphalt
Estimated market value
$177,100
$168,000 - $186,000
$1,705/mo
Price history
| Date | Event | Price |
|---|---|---|
| 7/4/2026 | Price change | $178,000-11%$112/sqft |
Source:  realMLS #2149115 Report a problem realMLS #2149115 Report a problem | ||
| 6/5/2026 | Listed for sale | $199,995+73.9%$126/sqft |
Source: realMLS #2149115 Report a problem | ||
| 9/14/2020 | Sold | $115,000-14.8%$72/sqft |
Source: realMLS #1052949 Report a problem | ||
| 6/4/2020 | Pending sale | $135,000$85/sqft |
Source: PREMIER COAST REALTY, LLC #1052949 Report a problem | ||
| 5/12/2020 | Listed for sale | $135,000+163.7%$85/sqft |
Source: PREMIER COAST REALTY, LLC #1052949 Report a problem | ||
| 3/25/2010 | Sold | $51,200+4.5%$32/sqft |
Source: Public Record Report a problem | ||
| 12/17/2009 | Listing removed | $49,000$31/sqft |
Source: foreclosure.com Report a problem | ||
| 12/15/2009 | Listed for sale | $49,000-71.8%$31/sqft |
Source: foreclosure.com Report a problem | ||
| 9/7/2006 | Sold | $174,000$110/sqft |
Source: Public Record Report a problem | ||
Public tax history
| Year | Property taxes | Tax assessment |
|---|---|---|
| 2024 | $3,402 -1.7% | $180,755 -1.3% |
| 2023 | $3,460 +41.1% | $183,112 +41.5% |
| 2022 | $2,453 +10% | $129,364 +10% |
| 2021 | $2,231 +22.3% | $117,604 +32.6% |
| 2020 | $1,824 +3.9% | $88,705 +10% |
| 2019 | $1,756 +9.7% | $80,641 +10% |
| 2018 | $1,600 | $73,310 -6.3% |
| 2017 | $1,600 +9.4% | $78,268 +5.7% |
| 2016 | $1,463 +5.3% | $74,055 +4.8% |
| 2015 | $1,389 +4.9% | $70,664 +16.6% |
| 2014 | $1,324 | $60,627 +33.2% |
| 2013 | -- | $45,521 -1.8% |
| 2012 | -- | $46,369 -24.3% |
| 2011 | -- | $61,229 -41.2% |
| 2010 | -- | $104,217 -14.8% |
| 2009 | -- | $122,348 +249.6% |
| 2006 | -- | $35,000 |
Find assessor info on the county website
Monthly payment
Est. payment
Payment breakdown
Explore the cost of this home by adjusting the details. Changes won't be saved.Climate risks
Neighborhood: Turtle Creek
Nearby schools
GreatSchools rating
- 6/10Biscayne Elementary SchoolGrades: PK-5Distance: 0.4 mi
- 2/10Highlands Middle SchoolGrades: 6-8Distance: 1.6 mi
- 3/10First Coast High SchoolGrades: 9-12Distance: 4.4 mi
Schools provided by the listing agent
- Elementary: Biscayne
- Middle: Highlands
- High: First Coast
Source: realMLS. This data may not be complete. We recommend contacting the local school district to confirm school assignments for this home.
- $172,0002 bd3 ba1.2k sqft1667 Biscayne Bay Cir, Jacksonville, FL 32218Off Market
- $200,0002 bd3 ba1.4k sqft1671 Biscayne Bay Cir, Jacksonville, FL 32218Sold
- $215,0003 bd3 ba1.5k sqft1665 Biscayne Bay Cir, Jacksonville, FL 32218Sold

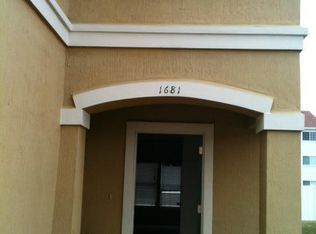
- $175,7002 bd2 ba1.4k sqft1681 Biscayne Bay Cir, Jacksonville, FL 32218Off Market
- $194,3003 bd2 ba1.4k sqft1663 Biscayne Bay Cir, Jacksonville, FL 32218Off Market
- $158,9002 bd2 ba1.2k sqft1661 Biscayne Bay Cir, Jacksonville, FL 32218Off Market
- $190,0003 bd2 ba1.5k sqft1683 Biscayne Bay Cir, Jacksonville, FL 32218Sold
- $165,7002 bd2 ba1.2k sqft1685 Biscayne Bay Cir, Jacksonville, FL 32218Off Market
A local agent can set up tours, give advice and negotiate with sellers.
A local lender can help you make sure your offer is ready when you are.
Similar homes
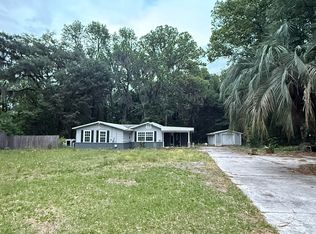
- $200,0003 bd2 ba1.4k sqft10565 BESSENT Road N, Jacksonville, FL 32218For Sale
 MLS ID #2144706, ERIKA ENID ALVAREZ. realMLS
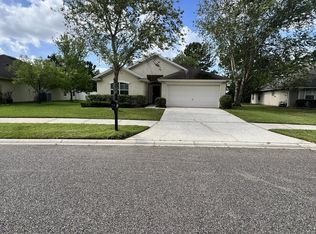
 - $250,0003 bd2 ba1.4k sqft1450 ELSA Drive, Jacksonville, FL 32218For Sale
 MLS ID #2133824, OLIVER H LANGLEY. realMLS
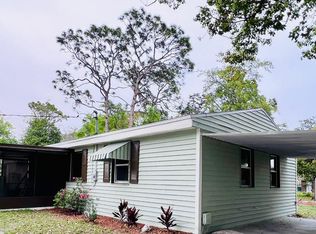
 - $199,9993 bd2 ba1.3k sqft10509 HAVERFORD Road, Jacksonville, FL 32218For Sale
 MLS ID #2137152, JORGE ZEA. realMLS
 - $199,0003 bd3 ba1.6k sqft13249 SPARTINA GRASS Drive, Jacksonville, FL 32218For Sale
 MLS ID #2149377, HENRY ANGELI III. realMLS
 - $227,9003 bd2 ba1.3k sqft10660 NORTHWYCK Drive, Jacksonville, FL 32218For SaleMLS ID #2151627, MICHA KIEL LLC. realMLS
- $224,0003 bd1 ba1k sqft10625 DODD Road, Jacksonville, FL 32218For SaleMLS ID #2150280, LEWIS MURRAY III. realMLS
- $259,8004 bd2 ba1.4k sqft1557 SHEARWATER Drive, Jacksonville, FL 32218For SaleMLS ID #2145160, HEATHER NALLS. realMLS
- $175,0003 bd2 ba1.1k sqft4434 HARBOR VIEW Drive, Jacksonville, FL 32208For SaleMLS ID #2152801, CELIDA ESPINAL. realMLS
- $198,0003 bd2 ba1.1k sqft4751 LINCREST Drive N, Jacksonville, FL 32208For SaleMLS ID #2157023, SHAWN ONEILL. realMLS
- $140,0003 bd1 ba816 sqft10547 BRIARCLIFF Road E, Jacksonville, FL 32218For SaleMLS ID #2130485, JENNY CURTIS. realMLS
- $234,9003 bd1 ba1k sqft12667 PULASKI Road, Jacksonville, FL 32218For SaleMLS ID #2137108, FLORENTINA DANSKY. realMLS
- $240,0003 bd2 ba1.1k sqft3218 ECHO Street, Jacksonville, FL 32218For SaleMLS ID #2143372, BRUCE HOPE. realMLS
- $171,0003 bd2 ba1.1k sqft2673 TROLLIE Lane #1, Jacksonville, FL 32211For SaleMLS ID #2155702, ALEKSANDR APARNEV. realMLS
- $260,0003 bd2 ba1.2k sqft336 S SHAMROCK Avenue, Jacksonville, FL 32218For SaleMLS ID #2151444, DAMIEN VAN PELT. realMLS
- $175,0003 bd2 ba1.5k sqft1084 HURON Street, Jacksonville, FL 32254For SaleMLS ID #2153785, DIOCINIE GOMEZ. realMLS
- $219,0004 bd2 ba1.5k sqft7924 LONGSPUR Avenue, Jacksonville, FL 32219For SaleMLS ID #2150201, UCHENNA MAXWELL IBE. realMLS
- $146,0003 bd2 ba1.2k sqft6136 BAGLEY Road, Jacksonville, FL 32209For SaleMLS ID #2125710, VICTRINA MULLINGS. realMLS
- $149,0003 bd2 ba1.1k sqft236 E 46TH Street, Jacksonville, FL 32208For SaleMLS ID #2151217, ALANNAH DALY. realMLS
- $180,0002 bd2 ba828 sqft4208 HOMER Road S, Jacksonville, FL 32209For SaleMLS ID #2143429, CECILIA KUPCHIK. realMLS
- $250,0003 bd2 ba1.1k sqft11126 PINE Street, Jacksonville, FL 32218For SaleMLS ID #2157312, JENNIFER SILKOU. realMLS
