Skip main navigation
Closed
  • $1,391,600

    1669 Bur Oak Dr, Westlake, OH 44145

    5beds
    5,478sqft
    Single Family Residence
    Built in 2019
    0.5 Acres Lot
    $1,391,600 Zestimate®
    $254/sqft
    $6,905 Estimated rent

    Home value

    $1,391,600

    $1.32M - $1.48M

    $6,905/mo

    Zestimate® history
    Loading
    Loading...

    Owner options

    List your home for rent

    $6,905/mo

    Rent Zestimate®

    Find your next renter with Zillow Rental Manager. Plus, with online applications, you can quickly screen prospective tenants – for free.

    Learn more

    $6,905/mo

    Rent Zestimate®

    Refinance and save

    $8,660/mo

    Est. payment

    Refinancing to a lower rate could help reduce your monthly payments and save thousands over the life of the loan.

    See today's rates

    $8,660/mo

    Est. payment

    Explore your selling options

    Work with a Zillow partner agent

    Leverage their expertise and Zillow's premium Showcase listings to get your home seen by more buyers.

    Get started

    List with your own agent

    Get your home in front of millions of buyers by listing it on Zillow.

    Learn how to do it

    Sell it yourself

    Take full control of how buyers see your home on Zillow by listing For Sale by Owner (FSBO).

    List your home

    What's special

    Generous islandRec areaBeautiful shiplap wallsFormal dining roomShake sidingMovie screenAmple pantry space

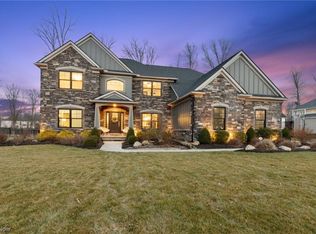
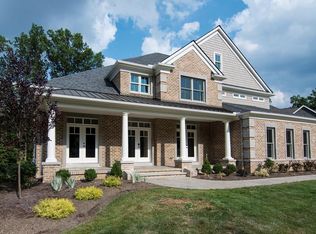
    Fall in love with this stunning Bennett Builders Colonial home, nestled in the highly sought-after Bur Oak neighborhood. A charming architectural design captivates with its inviting front porch adorned with a metal roof, elegant columns, and a blend of stone and shake siding. Step inside the impressive two-story foyer, flanked by a formal dining room and a large study which could be used as 5th bedroom/guest suite. The expansive chef's kitchen is a culinary enthusiast's dream, featuring pristine white cabinets, beautiful countertops, generous island, wall oven, beverage fridge, and ample pantry space. Entertain guests in the spacious great room which features beautiful shiplap walls, soaring ceilings and abundant windows that bathe the room in natural light. Adjacent to the kitchen is a mudroom with built-in cubbies. Upstairs, the primary suite offers a haven of relaxation, complete with a luxurious soaking tub and large shower, and two walk-in closets. A second bedroom with ensuite ba

    This property is not currently displayed as for sale or rent on Zillow. This may be different from what's on other websites or public sources.

    Zillow last checked:

    Listing updated:

    Listed by:

    Susan Flood sfloodrealestate@gmail.com(440)558-8841,

    Cutler Real Estate

    Bought with:

    Michael Mitchell, 2018001417

    Keller Williams Greater Metropolitan

    Source: MLS Now,MLS#: 4463762MLS LogoOriginating MLS: Akron Cleveland Association of REALTORS

    Facts & features

    Interior

    Bedrooms & bathrooms
    • Bedrooms: 5
    • Bathrooms: 5
    • Full bathrooms: 5
    • Main level bathrooms: 1
    • Main level bedrooms: 1
    Primary bedroom
    • Description: Flooring: Carpet
    • Level: Second
    • Dimensions: 19.00 x 14.00
    Bedroom
    • Description: Flooring: Carpet
    • Level: Second
    • Dimensions: 18.00 x 12.00
    Bedroom
    • Description: Flooring: Carpet
    • Level: Second
    • Dimensions: 13.00 x 12.00
    Bedroom
    • Description: Flooring: Carpet
    • Level: Second
    • Dimensions: 16.00 x 12.00
    Dining room
    • Description: Flooring: Wood
    • Level: First
    • Dimensions: 15.00 x 13.00
    Eat in kitchen
    • Description: Flooring: Wood
    • Level: First
    • Dimensions: 39.00 x 14.00
    Great room
    • Description: Flooring: Wood
    • Features: Fireplace
    • Level: First
    • Dimensions: 25.00 x 18.00
    Laundry
    • Description: Flooring: Ceramic Tile
    • Level: Second
    • Dimensions: 10.00 x 7.00
    Library
    • Description: Flooring: Wood
    • Level: First
    • Dimensions: 14.00 x 12.00
    Mud room
    • Description: Flooring: Wood
    • Level: First
    • Dimensions: 10.00 x 6.00
    Office
    • Description: Flooring: Carpet
    • Level: Basement
    • Dimensions: 12.00 x 17.00
    Other
    • Description: Flooring: Other
    • Level: Basement
    • Dimensions: 14.00 x 19.00
    Recreation
    • Description: Flooring: Carpet
    • Level: Basement
    • Dimensions: 20.00 x 30.00
    Heating
    • Forced Air, Gas
    Cooling
    • Central Air
    Appliances
    • Included: Cooktop, Dryer, Dishwasher, Disposal, Humidifier, Microwave, Oven, Refrigerator, Washer
    Features
    • Air Filtration
    • Basement: Full,Partially Finished,Sump Pump
    • Number of fireplaces: 1
    Interior area
    • Total structure area: 5,478
    • Total interior livable area: 5,478 sqft
    • Finished area above ground: 3,928
    • Finished area below ground: 1,550

    Property

    Parking
    • Total spaces: 3
    • Parking features: Attached, Drain, Electricity, Garage, Garage Door Opener, Paved
    • Attached garage spaces: 3
    Features
    • Levels: Two
    • Stories: 2
    • Patio & porch: Patio, Porch
    • Fencing: Other
    • Has view: Yes
    • View description: Trees/Woods
    Lot
    • Size: 0.5 Acres
    Details
    • Parcel number: 21105025
    • Other equipment: Air Purifier

    Construction

    Type & style
    • Home type: SingleFamily
    • Architectural style: Colonial
    • Property subtype: Single Family Residence
    Materials
    • Stone, Vinyl Siding
    • Roof: Asphalt,Fiberglass,Metal
    Condition
    • Year built: 2019

    Utilities & green energy

    • Sewer: Public Sewer
    • Water: Public

    Community & HOA

    Community
    • Security: Security System, Carbon Monoxide Detector(s), Smoke Detector(s)
    • Subdivision: Bur Oak Estates Ph Ii
    HOA
    • Has HOA: Yes
    • Services included: Association Management, Insurance, Other, Reserve Fund
    • HOA fee: $550 annually
    • HOA name: Bur Oak Hoa
    Location
    • Region: Westlake

    Financial & listing details

    • Price per square foot: $254/sqft
    • Tax assessed value: $1,150,000
    • Annual tax amount: $18,102
    • Date on market: 6/8/2023
    • Cumulative days on market: 3 days

    Price history

    DateEventPrice
    7/24/2023Sold$1,180,000+9.8%$215/sqft
    Source: MLS Now #4463762 Report a problem
    6/11/2023Pending sale$1,075,000$196/sqft
    Source: MLS Now #4463762 Report a problem
    6/8/2023Listed for sale$1,075,000+19.5%$196/sqft
    Source: MLS Now #4463762 Report a problem
    3/31/2020Sold$899,900$164/sqft
    Source: MLS Now #4158901 Report a problem
    2/21/2020Pending sale$899,900$164/sqft
    Source: Keller Williams Citywide #4158901 Report a problem
    8/19/2019Price change$899,900+1.7%$164/sqft
    Source: Keller Williams Citywide #3966885 Report a problem
    5/24/2018Listed for sale$885,000+321.4%$162/sqft
    Source: Keller Williams Grt Cleve West #3966885 Report a problem
    11/30/2017Sold$210,000$38/sqft
    Source: Public Record Report a problem

    Public tax history

    YearProperty taxesTax assessment
    2025$18,880 -1%$402,500
    2024$19,067 +3.7%$402,500 +24.1%
    2023$18,390 +1.6%$324,420
    2022$18,103 -0.2%$324,420
    2021$18,142 -5.5%$324,420 +3%
    2020$19,198 +122%$314,970 +115.3%
    2019$8,648 +202.3%$146,260 +203.7%
    2018$2,861 -4.6%$48,160 +1.4%
    2017$3,000 $47,500
    Find assessor info on the county website

    Neighborhood: 44145

    Nearby schools

    GreatSchools rating
    Schools provided by the listing agent
    • District: Westlake CSD - 1832

    Source: MLS Now. This data may not be complete. We recommend contacting the local school district to confirm school assignments for this home.

    Get a cash offer in 3 minutes
    Find out how much your home could sell for in as little as 3 minutes with a no-obligation cash offer.
    Estimated market value
    $1,391,600
    Get a cash offer in 3 minutes
    Find out how much your home could sell for in as little as 3 minutes with a no-obligation cash offer.
    Estimated market value
    $1,391,600