Skip main navigation
Sold for $380,000
  • $380,000

    1669 CADORETTE DRIVE, THE VILLAGES, FL 34762

    3beds
    1,497sqft
    Single Family Residence
    Built in 2024
    5,111 Square Feet Lot
    $380,200 Zestimate®
    $254/sqft
    $2,898 Estimated rent

    Home value

    $380,200

    $357,000 - $403,000

    $2,898/mo

    Zestimate® history
    Loading
    Loading...

    Owner options

    List your home for rent

    $2,898/mo

    Rent Zestimate®

    Find your next renter with Zillow Rental Manager. Plus, with online applications, you can quickly screen prospective tenants – for free.

    Learn more

    $2,898/mo

    Rent Zestimate®

    Refinance and save

    $2,449/mo

    Est. payment

    Refinancing to a lower rate could help reduce your monthly payments and save thousands over the life of the loan.

    See today's rates

    $2,449/mo

    Est. payment

    Explore your selling options

    Work with a Zillow partner agent

    Leverage their expertise and Zillow's premium Showcase listings to get your home seen by more buyers.

    Get started

    List with your own agent

    Get your home in front of millions of buyers by listing it on Zillow.

    Learn how to do it

    Sell it yourself

    Take full control of how buyers see your home on Zillow by listing For Sale by Owner (FSBO).

    List your home

    What's special


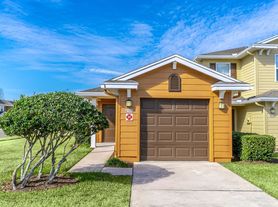
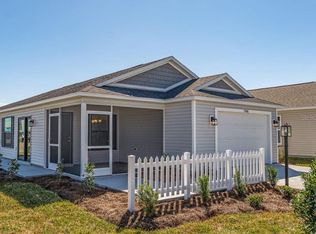
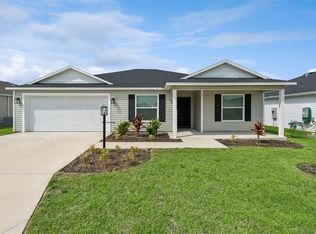
    Discover your new Charlotte Model in Moultrie Creek- Matthew Villas. This home boasts approx. 1492 Sq ft and is Lovely 3 Bedroom 2 bath with 2 full car garage home is being sold turn-key (all furniture, plates, silverware, sheets, bedding etc with golf cart) professionally furnished and decorated . This home sits conveniently between Eastport and Middleton town squares, putting you in the center of all the activity but none of the traffic. With several great restaurants, stores, executive and championship golf courses you will quickly see that everything you need is right here. This home boasts a yard large enough for a pool, fenced back yard, screened lanai, upgraded lighting, Indoor laundry room with washer and dryer, gas utilities and so much more. We just had another 3 golf courses open nearby as well as the driving range and the Olympia recreation center which is really world class and inviting for all to join in on the many activities. Work out center, giant gym for vollyball and basketball, indoor vollyball, badmitten etc and thousands of sq ft split up into seperate rooms for clubs to meet in including pottery wheels and kiln to preserve it forever. So much to do here, you will be proud to call this home. Active Villa neighborhood with regularlty scheduled activities with neighbors. Move in ready, available for a quick closing.

    Zillow last checked:

    Listing updated:

    Listed by:

    Timothy Millson 352-931-1231,

    REALTY EXECUTIVES IN THE VILLAGES 352-753-7500,

    Elijah Cavitt 972-822-5353,

    REALTY EXECUTIVES IN THE VILLAGES

    Bought with:

    Timothy Millson, 3611269

    REALTY EXECUTIVES IN THE VILLAGES

    Elijah Cavitt, 3639692

    REALTY EXECUTIVES IN THE VILLAGES

    Source: Stellar MLS,MLS#: G5105463MLS LogoOriginating MLS: Ocala - Marion

    Facts & features

    Interior

    Bedrooms & bathrooms
    • Bedrooms: 3
    • Bathrooms: 2
    • Full bathrooms: 2
    Primary bedroom
    • Features: Ceiling Fan(s), Walk-In Closet(s)
    • Level: First
    • Area: 184.95 Square Feet
    • Dimensions: 13.7x13.5
    Bedroom 2
    • Features: Ceiling Fan(s), Built-in Closet
    • Level: First
    • Area: 128.76 Square Feet
    • Dimensions: 11.1x11.6
    Bedroom 3
    • Features: Built-in Closet
    • Level: First
    • Area: 98.39 Square Feet
    • Dimensions: 10.8x9.11
    Primary bathroom
    • Features: Linen Closet
    • Level: First
    Bathroom 2
    • Features: Linen Closet
    • Level: First
    Balcony porch lanai
    • Features: No Closet
    • Level: First
    • Area: 103.6 Square Feet
    • Dimensions: 14x7.4
    Dining room
    • Features: No Closet
    • Level: First
    • Area: 111.3 Square Feet
    • Dimensions: 10.5x10.6
    Kitchen
    • Features: Storage Closet
    • Level: First
    • Area: 99.75 Square Feet
    • Dimensions: 10.5x9.5
    Living room
    • Features: No Closet
    • Level: First
    • Area: 213.12 Square Feet
    • Dimensions: 14.8x14.4
    Heating
    • Natural Gas
    Cooling
    • Central Air
    Appliances
    • Included: Dishwasher, Disposal, Dryer, Microwave, Refrigerator, Tankless Water Heater
    • Laundry: Gas Dryer Hookup, Inside, Laundry Room
    Features
    • Ceiling Fan(s), High Ceilings, Living Room/Dining Room Combo, Open Floorplan, Primary Bedroom Main Floor, Split Bedroom, Thermostat, Walk-In Closet(s)
    • Flooring: Carpet, Luxury Vinyl
    • Doors: Sliding Doors
    • Has fireplace: No
    Interior area
    • Total structure area: 2,225
    • Total interior livable area: 1,497 sqft

    Property

    Parking
    • Total spaces: 2
    • Parking features: Driveway, Garage Door Opener
    • Attached garage spaces: 2
    • Has uncovered spaces: Yes
    • Details: Garage Dimensions: 22x22
    Features
    • Levels: One
    • Stories: 1
    • Patio & porch: Patio, Screened
    • Exterior features: Irrigation System, Private Yard, Rain Gutters
    • Fencing: Vinyl
    Lot
    • Size: 5,111 Square Feet
    Details
    • Parcel number: K15S026
    • Zoning: RES
    • Special conditions: None

    Construction

    Type & style
    • Home type: SingleFamily
    • Architectural style: Bungalow,Contemporary,Courtyard
    • Property subtype: Single Family Residence
    Materials
    • Concrete, Other
    • Foundation: Slab
    • Roof: Shingle
    Condition
    • Completed
    • New construction: No
    • Year built: 2024

    Utilities & green energy

    • Sewer: Public Sewer
    • Water: Public
    • Utilities for property: Cable Connected, Electricity Connected, Fiber Optics, Natural Gas Connected, Public, Sewer Connected, Sprinkler Meter, Street Lights, Underground Utilities, Water Connected

    Community & HOA

    Community
    • Features: Community Mailbox, Dog Park, Gated Community - No Guard, Golf Carts OK, Golf
    • Pet fee: $0 monthly
    • Senior community: Yes
    • Subdivision: VILLAGES/SOUTHERN OAKS UN 213
    HOA
    • Has HOA: No
    Location
    • Region: Okahumpka

    Financial & listing details

    • Price per square foot: $254/sqft
    • Annual tax amount: $7,350
    • Date on market: 12/12/2025
    • Cumulative days on market: 27 days
    • Listing terms: Cash,Conventional,FHA
    • Ownership: Fee Simple
    • Total actual rent: 0
    • Electric utility on property: Yes
    • Road surface type: Asphalt

    Price history

    DateEventPrice
    6/22/2026Listing removed$3,000$2/sqft
    Source: Zillow Rentals Report a problem
    4/13/2026Price change$3,000-14.3%$2/sqft
    Source: Zillow Rentals Report a problem
    2/26/2026Price change$3,500-12.5%$2/sqft
    Source: Zillow Rentals Report a problem
    2/17/2026Listed for rent$4,000$3/sqft
    Source: Zillow Rentals Report a problem
    2/12/2026Sold$380,000-4.3%$254/sqft
    Source: Stellar MLS #G5105463 Report a problem
    1/8/2026Pending sale$397,000$265/sqft
    Source: Stellar MLS #G5105463 Report a problem
    1/3/2026Price change$397,000-9.5%$265/sqft
    Source: Stellar MLS #G5105463 Report a problem
    12/12/2025Listed for sale$438,900$293/sqft
    Source: Stellar MLS #G5105463 Report a problem

    Public tax history

    Tax history is unavailable.

    Neighborhood: 34762

    Nearby schools

    GreatSchools rating
    Get a cash offer in 3 minutes
    Find out how much your home could sell for in as little as 3 minutes with a no-obligation cash offer.
    Estimated market value
    $380,200
    Get a cash offer in 3 minutes
    Find out how much your home could sell for in as little as 3 minutes with a no-obligation cash offer.
    Estimated market value
    $380,200