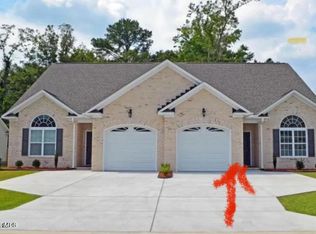
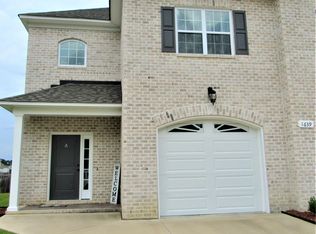
This floor plan is the roomiest in Brook Hollow and features 3 bedrooms, 3 full baths (2 on 1st floor) and a bonus room. The open floor plan features a vaulted ceiling with corner fireplace in the great room, dining area and breakfast bar, lots of cabinets, pantry, all stainless appliances, a tile backsplash and laundry closet. Primary bedroom suite downstairs features trey ceiling, large walk-in closet, and bath with double sinks, whirlpool tub and separate shower. Another downstairs bedroom with full bathroom are located downstairs. Upstairs is another bedroom with walk-in closet and adjacent full bath also accessible to the bonus room and large walk-in attic storage. A garage, screened porch and fenced back yard for privacy and entertaining complete this picture.
This property is not currently displayed as for sale or rent on Zillow. This may be different from what's on other websites or public sources.