Skip main navigation
Off market
  • $2,348,900

    1669 Canary Dr, Sunnyvale, CA 94087

    3beds
    2baths
    1,144sqft
    SingleFamily
    Built in 1970
    7,840 Square Feet Lot
    $2,348,900 Zestimate®
    $2,053/sqft
    $4,866 Estimated rent

    Home value

    $2,348,900

    $2.14M - $2.58M

    $4,866/mo

    Zestimate® history
    Loading
    Loading...

    Owner options

    List your home for rent

    $4,866/mo

    Rent Zestimate®

    Find your next renter with Zillow Rental Manager. Plus, with online applications, you can quickly screen prospective tenants – for free.

    Learn more

    $4,866/mo

    Rent Zestimate®

    Refinance and save

    $15,091/mo

    Est. payment

    Refinancing to a lower rate could help reduce your monthly payments and save thousands over the life of the loan.

    See today's rates

    $15,091/mo

    Est. payment

    Explore your selling options

    Work with a Zillow partner agent

    Leverage their expertise and Zillow's premium Showcase listings to get your home seen by more buyers.

    Get started

    List with your own agent

    Get your home in front of millions of buyers by listing it on Zillow.

    Learn how to do it

    Sell it yourself

    Take full control of how buyers see your home on Zillow by listing For Sale by Owner (FSBO).

    List your home

    What's special

    New play areaLarge play areaNew fixturesNew designer led lightsRenovated homeUnique designSingle story duplex

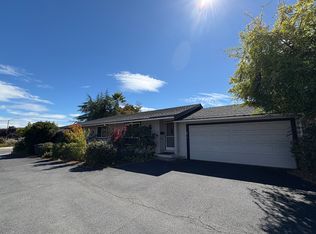
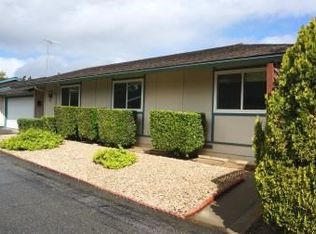
    -- Renovated home with designer touches -- Renovated yard with new landscaping, patio, and large play area -- Unique design: single story duplex; garage has only common wall with neighbor -- Oversized 2-car garage with extra storage, overhead door, remote control, and keypad -- Quiet neighborhood in desirable "Birdland" district -- Walk to award-winning Stocklmeir Elementary, Ortega Park, stores, and work. Links HOME UPGRADES EVERYWHERE: This fully renovated 3 bedroom/2 bathroom duplex shares only a garage wall with its neighbor. Features include: -- New front door with new keypad -- New GE washer and dryer set (in 20' x 22' garage) -- New NEST thermostat -- New window blinds; all windows & sliding glass door are double-pane -- New energy-saving LED lights throughout -- New oak laminate floors throughout -- Ample storage includes extra deep linen cabinets and new built-in storage systems -- 19.4' x 14.9' living room overlooks new play area; 10.5' x 8' dining area with new ceiling fan is adjacent to living room and kitchen Kitchen -- Stainless-steel appliances (self-cleaning oven, dishwasher, new refrigerator & new built-in microwave) -- Granite countertops & maple cabinets -- New designer LED lights (accent, undercabinet, and highlight) -- Pantry closet Bathrooms (2) -- New tile from floor-to-ceiling -- New quartz countertops & custom cabinetry -- New fixtures and new designer black faucets -- New oversized mirrors -- New Panasonic Whisper Choice Auto Ventilation Fans with motion & moisture sensing Bedrooms (3) and hallway -- Two (9.75' x 11' & 10.75' x 11') bedrooms overlook the play area -- New sliding glass door in 14.4' x 9.75' master bedroom opens onto the new patio -- New ceiling fans with remote controls in all bedrooms -- New oak laminate flooring, new LED down lights, and closets with new mirrored doors all bedrooms and hallway Yard and landscaping -- New 40' x 12' play area with low-maintenance artificial turf. Also a delightful setting for entertaining. -- New patio (17' x 8') great for BBQs. -- New landscaping and new water-saving drip water system SCHOOLS AND PARK Many parents walk their children to the award-winning Stocklmeir Elementary School next to Ortega Park. Stocklmeir students attend Cupertino Middle School for sixth through eighth grade, and Fremont High School for ninth through the twelfth grade. Adjacent Ortega Park is a diverse 18-acre recreation area. Links Applicant is responsible for verifying school districts and all other school information. SHOPPING AND WORK Only 5 minutes away, you'll find more than 70 stores and restaurants including Ranch 99 at Cupertino Village and Safeway at Homestead Square. Ride your bike (8 minutes) to Apple Park/Headquarters. A brief commute by car takes you to Google, Netflix, Intuit, LinkedIn, and many other Silicon Valley companies. You have quick and easy access to Sunnyvale-Saratoga Rd/De Anza Boulevard, Interstate 280, Highway 85, El Camino Real, and Lawrence Expressway. Links VIDEO TOUR LINK IN PERSON TOURS are not available July 1 - July 5. Tenant pays for all utilities, including garbage. Landlord pays for garden maintenance. No Smoking. No Pets. Attached two-car garage for off street parking. Verifiable household gross monthly income at least three times the rent Good standing credit history. Minimum credit score of 700. Move in: $4,150 first month's rent plus $4,150 security deposit.

    This property is not currently displayed as for sale or rent on Zillow. This may be different from what's on other websites or public sources.
    Facts & features

    Interior

    Bedrooms & bathrooms
    • Bedrooms: 3
    • Bathrooms: 2
    Heating
    • Other
    Cooling
    • None
    Appliances
    • Included: Dryer, Washer
    • Laundry: In Unit
    Features
    • Flooring: Laminate
    • Has fireplace: No
    Interior area
    • Total interior livable area: 1,144 sqft

    Property

    Parking
    • Parking features: Garage - Detached
    Lot
    • Size: 7,840 Square Feet
    Details
    • Parcel number: 30943055

    Construction

    Type & style
    • Home type: SingleFamily
    Condition
    • Year built: 1970

    Community & HOA

    Location
    • Region: Sunnyvale

    Financial & listing details

    • Price per square foot: $2,053/sqft
    • Tax assessed value: $1,324,900
    • Annual tax amount: $15,598

    Price history

    DateEventPrice
    6/29/2022Listing removed--
    Source: Zillow Rental Manager Report a problem
    6/25/2022Listed for rent$4,150$4/sqft
    Source: Zillow Rental Manager Report a problem
    1/5/2005Sold$950,500$831/sqft
    Source: Public Record Report a problem

    Public tax history

    YearProperty taxesTax assessment
    2025$15,598 +2.8%$1,324,900 +2%
    2024$15,179 +0.7%$1,298,922 +2%
    2023$15,067 +0.4%$1,273,454 +2%
    2022$15,003 +0.9%$1,248,486 +2%
    2021$14,865 +1.1%$1,224,007 +1%
    2020$14,696 $1,211,457 +2%
    2019$14,696 +4.6%$1,187,704 +2%
    2018$14,043 $1,164,416 +2%
    2017$14,043 +0.5%$1,141,585 +2%
    2016$13,979 $1,119,202 +1.5%
    2015-- $1,102,391 +2%
    2014-- $1,080,798 +0.5%
    2013-- $1,075,915 +2%
    2012-- $1,054,820 +2%
    2011-- $1,034,139 +0.8%
    2010-- $1,026,411 -0.2%
    2009-- $1,028,850 +2%
    2008-- $1,008,677 +2%
    2007-- $988,900 +2%
    2006-- $969,510 +142.4%
    2005-- $400,015 +2%
    2004-- $392,172 +1.9%
    2003-- $384,986 +2%
    2002-- $377,439 +2%
    2001-- $370,039
    Find assessor info on the county website

    Neighborhood: Ortega

    Nearby schools

    GreatSchools rating
    Get a cash offer in 3 minutes
    Find out how much your home could sell for in as little as 3 minutes with a no-obligation cash offer.
    Estimated market value
    $2,348,900
    Get a cash offer in 3 minutes
    Find out how much your home could sell for in as little as 3 minutes with a no-obligation cash offer.
    Estimated market value
    $2,348,900