Under Construction. **Take advantage of special financing + Flex Funds on quick move-in homes** The Palm features two stories of smartly designed living space. On the main floor, an inviting kitchen is flanked by a great room and a dining nook—offering access to a relaxing covered patio. A mud room provides a convenient entry point from the garage, and a flex room is ready to fill in as a study, game room or whatever else your family requires. Upstairs, a loft provides another versatile hangout. Other second-floor highlights include a laundry room, a full hall bath and three bedrooms—including a generous owner's suite with a private bath and walk-in closet. Upgrades include, bedroom with full bath on first floor, double sink in m bath and guest bath, covered patio, Optional window at bath 2, range, dishwasher, microwave, Upgraded white cabinets with 42" uppers, white Quartz countertops in kitchen and guest baths, Extra pre-wires for ceiling fans , carpet on second floor except wet areas, ceramic tile flooring to first floor and all wet areas upstairs, smart garage door opener, upgraded single bowl sink in kitchen and a video doorbell. * SAMPLE PHOTOS Actual homes as constructed may not contain the features and layouts depicted and may vary from image(s). **Options may vary by community, so see your sales associate for details. These offers are available for select homes on a first-come, first-served basis.
Sold for $435,000
$435,000
1669 CROOKED CREEK STREET, ST CLOUD, FL 34772
4beds
2,170sqft
Single Family Residence
Built in 2025
4,816 Square Feet Lot
$424,400 Zestimate®
$200/sqft
$2,478 Estimated rent
Home value
$424,400
$386,000 - $467,000
$2,478/mo
Zestimate® history
Owner options
List your home for rent
$2,478/mo
Rent Zestimate®
Find your next renter with Zillow Rental Manager. Plus, with online applications, you can quickly screen prospective tenants – for free.
$2,478/mo
Rent Zestimate®
Refinance and save
$3,081/mo
Est. payment
Refinancing to a lower rate could help reduce your monthly payments and save thousands over the life of the loan.
$3,081/mo
Est. payment
Explore your selling options
Work with a Zillow partner agent
Leverage their expertise and Zillow's premium Showcase listings to get your home seen by more buyers.
Get startedList with your own agent
Get your home in front of millions of buyers by listing it on Zillow.
Learn how to do itSell it yourself
Take full control of how buyers see your home on Zillow by listing For Sale by Owner (FSBO).
List your homeWhat's special
White quartz countertopsFlex roomPrivate bathLaundry roomCeramic tile flooringCovered patioUpgraded white cabinets
Zillow last checked:
Listing updated:
Listed by:
Stephanie Morales, LLC 407-399-2055,
THE REALTY EXPERIENCE POWERED BY LRR 407-399-2055
Bought with:
Poliana De Souza, 3542170
WRA BUSINESS & REAL ESTATE
Source: Stellar MLS,MLS#: S5130488 Originating MLS: Osceola
Originating MLS: Osceola
Facts & features
Interior
Bedrooms & bathrooms
- Bedrooms: 4
- Bathrooms: 3
- Full bathrooms: 3
Primary bedroom
- Features: Walk-In Closet(s)
- Level: Second
- Area: 195 Square Feet
- Dimensions: 15x13
Bedroom 2
- Features: Walk-In Closet(s)
- Level: Second
- Area: 100 Square Feet
- Dimensions: 10x10
Bedroom 4
- Features: Built-in Closet
- Level: Second
- Area: 140.42 Square Feet
- Dimensions: 11.9x11.8
Primary bathroom
- Features: En Suite Bathroom
- Level: Second
Bathroom 2
- Level: Second
Bathroom 3
- Level: First
Bathroom 3
- Features: Built-in Closet
- Level: Second
- Area: 122.08 Square Feet
- Dimensions: 11.2x10.9
Bonus room
- Features: No Closet
- Level: First
- Area: 135.74 Square Feet
- Dimensions: 9.11x14.9
Dining room
- Level: First
- Area: 153.4 Square Feet
- Dimensions: 13x11.8
Great room
- Level: First
- Area: 238.68 Square Feet
- Dimensions: 15.6x15.3
Kitchen
- Features: Kitchen Island
- Level: First
- Area: 154.23 Square Feet
- Dimensions: 15.9x9.7
Laundry
- Level: Second
Heating
- Central, Electric
Cooling
- Central Air
Appliances
- Included: Dishwasher, Disposal, Microwave, Range, Tankless Water Heater
- Laundry: Laundry Room
Features
- Eating Space In Kitchen, High Ceilings, Open Floorplan, Other, Solid Surface Counters, Walk-In Closet(s)
- Flooring: Carpet, Ceramic Tile
- Doors: Sliding Doors
- Has fireplace: No
Interior area
- Total structure area: 2,593
- Total interior livable area: 2,170 sqft
Property
Parking
- Total spaces: 2
- Parking features: Garage Door Opener
- Attached garage spaces: 2
Features
- Levels: Two
- Stories: 2
- Patio & porch: Covered, Patio
- Exterior features: Irrigation System
Lot
- Size: 4,816 Square Feet
Details
- Parcel number: 032631086400011420
- Zoning: RES
- Special conditions: None
Construction
Type & style
- Home type: SingleFamily
- Property subtype: Single Family Residence
Materials
- Stucco, Vinyl Siding
- Foundation: Block, Other, Slab
- Roof: Shingle
Condition
- Under Construction
- New construction: Yes
- Year built: 2025
Details
- Builder model: Palm
- Builder name: Richmond American Homes
Utilities & green energy
- Sewer: Public Sewer
- Water: Public
- Utilities for property: Cable Available, Electricity Available, Public, Water Available
Community & HOA
Community
- Features: Playground, Pool, Tennis Court(s)
- Security: Smoke Detector(s)
- Pet fee: $0 monthly
- Subdivision: PINE GROVE RESERVE
HOA
- Has HOA: Yes
- Amenities included: Trail(s)
- HOA fee: $175 monthly
- HOA name: Richmond American Homes
- HOA phone: 321-441-3671
Location
- Region: Saint Cloud
Financial & listing details
- Price per square foot: $200/sqft
- Tax assessed value: $55,000
- Annual tax amount: $984
- Date on market: 7/11/2025
- Cumulative days on market: 111 days
- Listing terms: Cash,Conventional,FHA,VA Loan
- Ownership: Fee Simple
- Total actual rent: 0
- Electric utility on property: Yes
- Road surface type: Asphalt, Paved
Price history
| Date | Event | Price |
|---|---|---|
| 12/22/2025 | Sold | $435,000-1.6%$200/sqft |
Source:  Stellar MLS #S5130488 Report a problem Stellar MLS #S5130488 Report a problem | ||
| 10/31/2025 | Pending sale | $441,918$204/sqft |
Source: Stellar MLS #S5130488 Report a problem | ||
| 9/24/2025 | Price change | $441,918-2.2%$204/sqft |
Source: Richmond Homes Report a problem | ||
| 8/12/2025 | Price change | $451,918-2.2%$208/sqft |
Source: Richmond Homes Report a problem | ||
| 7/11/2025 | Listed for sale | $461,918$213/sqft |
Source: Stellar MLS #S5130488 Report a problem | ||
Public tax history
| Year | Property taxes | Tax assessment |
|---|---|---|
| 2025 | $984 +83.9% | $55,000 +83.3% |
| 2024 | $535 | $30,000 |
Find assessor info on the county website
Neighborhood: 34772
Nearby homes
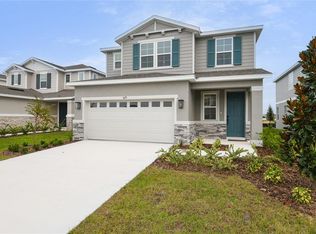
- $424,9994 bd3 ba2.1k sqft1675 Crooked Creek St, Saint Cloud, FL 34772Sold
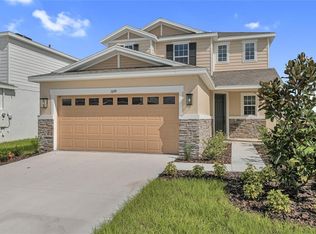
- $439,9504 bd3 ba2.1k sqft1699 Crooked Creek St, Saint Cloud, FL 34772Sold
- $514,9995 bd3 ba2.8k sqft1705 Crooked Creek St, Saint Cloud, FL 34772Sold

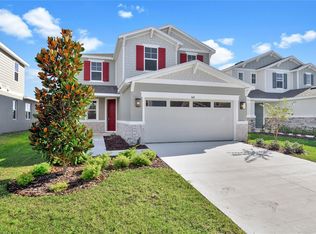
- $444,8644 bd3 ba2.3k sqft1681 Crooked Creek St, Saint Cloud, FL 34772Sold
- $55,000-- bd-- ba-- sqft1698 Silver Tree St, Saint Cloud, FL 34771Off Market
- $55,000-- bd-- ba-- sqft1692 Silver Tree St, Saint Cloud, FL 34771Off Market
- $499,9995 bd3 ba2.8k sqft1698 Crooked Creek St, Saint Cloud, FL 34772Pending
- $559,9505 bd4 ba3k sqft1690 Crooked Creek St, Saint Cloud, FL 34772Sold
Nearby schools
GreatSchools rating
- 5/10Hickory Tree Elementary SchoolGrades: PK-5Distance: 3.7 mi
- 6/10Middle School AAGrades: 6-8Distance: 5.8 mi
- 5/10Harmony High SchoolGrades: 9-12Distance: 5.6 mi
Get a cash offer in 3 minutes
Find out how much your home could sell for in as little as 3 minutes with a no-obligation cash offer.
Estimated market value
$424,400
Get a cash offer in 3 minutes
Find out how much your home could sell for in as little as 3 minutes with a no-obligation cash offer.
Estimated market value
$424,400
- Florida
- Osceola County
- Saint Cloud
- 34772
- 1669 CROOKED CREEK STREET
Nearby cities
Nearby neighborhoods
Nearby zip codes
Other Saint Cloud Topics
