Under Construction. Welcome to Bronson Peak! Toll Brothers newest community in Apopka. This bungalow offers 3 bedrooms, 2.5 bathrooms, an office and a large covered patio. The Bellamy's inviting porch and entry flow into the welcoming foyer and a bright flex room, revealing the spacious great room, dining room, and desirable covered lanai beyond. The well-equipped gourmet kitchen is highlighted by a large center island with breakfast bar, plenty of counter and cabinet space, and ample walk-in pantry. The serene primary bedroom suite is enhanced by an large walk-in closet, dual-sink vanity, large luxe shower, and private water closet. Generous secondary bedrooms feature sizable closets and shared hall bath. You and your family with love the lifestyle at Bronson Peak. Our future resort style clubhouse will offer a zero entry pool, tennis and pickleball courts, a fitness center, yoga room, and much more! Take advantage of the entry level pricing and lot availability. Schedule a tour to tour our beautiful community. Closing cost assistance available! Prices and incentives subject to change.
Sold for $460,000
$460,000
1669 CROWNCREST DRIVE, APOPKA, FL 32703
3beds
2,061sqft
Single Family Residence
Built in 2024
4,085 Square Feet Lot
$449,700 Zestimate®
$223/sqft
$2,574 Estimated rent
Home value
$449,700
$409,000 - $495,000
$2,574/mo
Zestimate® history
Owner options
List your home for rent
$2,574/mo
Rent Zestimate®
Find your next renter with Zillow Rental Manager. Plus, with online applications, you can quickly screen prospective tenants – for free.
$2,574/mo
Rent Zestimate®
Refinance and save
$3,426/mo
Est. payment
Refinancing to a lower rate could help reduce your monthly payments and save thousands over the life of the loan.
$3,426/mo
Est. payment
Explore your selling options
Work with a Zillow partner agent
Leverage their expertise and Zillow's premium Showcase listings to get your home seen by more buyers.
Get startedList with your own agent
Get your home in front of millions of buyers by listing it on Zillow.
Learn how to do itSell it yourself
Take full control of how buyers see your home on Zillow by listing For Sale by Owner (FSBO).
List your homeWhat's special
Covered lanai
Zillow last checked:
Listing updated:
Listed by:
Claudia Romero 407-485-5615,
ORLANDO TBI REALTY LLC 407-345-6000,
Jaime Haye 609-432-3459,
ORLANDO TBI REALTY LLC
Bought with:
Janay Thomas, 3394213
KELLER WILLIAMS CLASSIC
Source: Stellar MLS,MLS#: O6209985 Originating MLS: Orlando Regional
Originating MLS: Orlando Regional
Facts & features
Interior
Bedrooms & bathrooms
- Bedrooms: 3
- Bathrooms: 3
- Full bathrooms: 2
- 1/2 bathrooms: 1
Rooms
- Room types: Attic, Den/Library/Office, Great Room, Utility Room, Storage Rooms
Primary bedroom
- Features: Dual Sinks, Walk-In Closet(s)
- Level: Second
- Dimensions: 14x14
Bedroom 2
- Features: Built-in Closet
- Level: Second
- Dimensions: 11x10
Bedroom 3
- Features: Built-in Closet
- Level: Second
- Dimensions: 11x10
Balcony porch lanai
- Level: First
- Dimensions: 15x9
Den
- Level: First
- Dimensions: 11x11
Dining room
- Level: First
- Dimensions: 13x12
Great room
- Level: First
- Dimensions: 13x10
Kitchen
- Features: Pantry
- Level: First
- Dimensions: 13x10
Heating
- Central, Electric
Cooling
- Central Air
Appliances
- Included: Dishwasher, Disposal, Gas Water Heater, Microwave, Range, Tankless Water Heater
- Laundry: Inside, Laundry Room
Features
- Eating Space In Kitchen, High Ceilings, In Wall Pest System, Kitchen/Family Room Combo, Living Room/Dining Room Combo, Open Floorplan, PrimaryBedroom Upstairs, Solid Surface Counters, Thermostat, Tray Ceiling(s), Walk-In Closet(s)
- Flooring: Carpet, Tile
- Windows: Insulated Windows, Low Emissivity Windows
- Has fireplace: No
Interior area
- Total structure area: 2,831
- Total interior livable area: 2,061 sqft
Property
Parking
- Total spaces: 2
- Parking features: Driveway, On Street
- Garage spaces: 2
- Has uncovered spaces: Yes
- Details: Garage Dimensions: 20x20
Features
- Levels: Two
- Stories: 2
- Patio & porch: Covered, Front Porch, Patio, Rear Porch
- Exterior features: Irrigation System, Sidewalk
Lot
- Size: 4,085 Square Feet
- Dimensions: 34 x 120
- Features: City Lot, Sidewalk
- Residential vegetation: Oak Trees, Trees/Landscaped
Details
- Parcel number: 172128093602510
- Zoning: PD
- Special conditions: None
Construction
Type & style
- Home type: SingleFamily
- Architectural style: Bungalow,Florida
- Property subtype: Single Family Residence
Materials
- Block, Stucco, Wood Frame
- Foundation: Slab
- Roof: Shingle
Condition
- Under Construction
- New construction: Yes
- Year built: 2024
Details
- Builder model: Bellamy Transitional
- Builder name: Toll Brothers
- Warranty included: Yes
Utilities & green energy
- Sewer: Public Sewer
- Water: Public
- Utilities for property: Cable Available, Cable Connected, Electricity Connected, Natural Gas Connected, Phone Available, Sewer Connected, Sprinkler Recycled, Street Lights, Underground Utilities, Water Connected
Community & HOA
Community
- Features: Clubhouse, Deed Restrictions, Fitness Center, Irrigation-Reclaimed Water, Playground, Pool, Sidewalks
- Pet fee: $0 monthly
- Subdivision: BRONSON PEAK
HOA
- Has HOA: Yes
- Amenities included: Clubhouse, Fitness Center, Pickleball Court(s), Pool, Recreation Facilities, Tennis Court(s), Trail(s)
- Services included: Common Area Taxes, Community Pool, Reserve Fund, Recreational Facilities
- HOA fee: $120 monthly
- HOA name: May Management Services, Inc. / Geeta Chowbay
- HOA phone: 855-629-6481
Location
- Region: Apopka
Financial & listing details
- Price per square foot: $223/sqft
- Tax assessed value: $60,000
- Annual tax amount: $1,500
- Date on market: 5/30/2024
- Cumulative days on market: 53 days
- Listing terms: Cash,Conventional,FHA,VA Loan
- Ownership: Fee Simple
- Total actual rent: 0
- Electric utility on property: Yes
- Road surface type: Paved
Price history
| Date | Event | Price |
|---|---|---|
| 2/12/2025 | Sold | $460,000-8.8%$223/sqft |
Source:  Stellar MLS #O6209985 Report a problem Stellar MLS #O6209985 Report a problem | ||
| 7/25/2024 | Pending sale | $504,379+11.3%$245/sqft |
Source: Stellar MLS #O6209985 Report a problem | ||
| 7/4/2024 | Price change | $452,995-10.2%$220/sqft |
Source:  Toll Brothers Inc. Report a problem Toll Brothers Inc. Report a problem | ||
| 7/3/2024 | Price change | $504,379+4.4%$245/sqft |
Source: Stellar MLS #O6209985 Report a problem | ||
| 6/14/2024 | Price change | $482,995+0.1%$234/sqft |
Source: Toll Brothers Inc. Report a problem | ||
| 5/30/2024 | Price change | $482,599+0.2%$234/sqft |
Source: Stellar MLS #O6209985 Report a problem | ||
| 4/21/2024 | Listed for sale | $481,599$234/sqft |
Source: Toll Brothers Inc. Report a problem | ||
Public tax history
| Year | Property taxes | Tax assessment |
|---|---|---|
| 2024 | $2,362 +63.8% | $60,000 +300% |
| 2023 | $1,442 | $15,000 |
Find assessor info on the county website
Neighborhood: 32703
Nearby homes
- $525,0004 bd3 ba2.1k sqft1663 Crowncrest Dr, Apopka, FL 32703For Sale

- $500,0003 bd4 ba1.9k sqft1675 Crowncrest Dr, Apopka, FL 32703Sold

- $532,0004 bd4 ba2.5k sqft1657 Crowncrest Dr, Apopka, FL 32703Sold

- $458,0003 bd3 ba2k sqft1687 Crowncrest Dr, Apopka, FL 32703Off Market
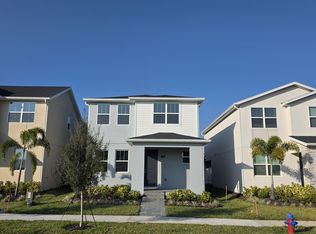
- $499,9953 bd3 ba1.9k sqft1693 Crowncrest Dr, Apopka, FL 32703Sold
- $60,000-- bd-- ba-- sqft1693 Crowncrest Dr, Apopka, FL 32703Off Market
- $60,000-- bd-- ba-- sqft1699 Crowncrest Dr, Apopka, FL 32703Off Market
- $420,0004 bd3 ba2k sqft1668 Crowncrest Dr, Apopka, FL 32703Sold
Nearby schools
GreatSchools rating
- 6/10Apopka Elementary SchoolGrades: PK-5Distance: 1.6 mi
- 6/10Wolf Lake Middle SchoolGrades: 6-8Distance: 4.5 mi
- 3/10Wekiva High SchoolGrades: 9-12Distance: 4.2 mi
Schools provided by the listing agent
- Elementary: Apopka Elem
- Middle: Wolf Lake Middle
- High: Wekiva High
Source: Stellar MLS. This data may not be complete. We recommend contacting the local school district to confirm school assignments for this home.
Get a cash offer in 3 minutes
Find out how much your home could sell for in as little as 3 minutes with a no-obligation cash offer.
Estimated market value
$449,700
Get a cash offer in 3 minutes
Find out how much your home could sell for in as little as 3 minutes with a no-obligation cash offer.
Estimated market value
$449,700
- Florida
- Orange County
- Apopka
- 32703
- 1669 CROWNCREST DRIVE
Nearby cities
Nearby neighborhoods
Nearby zip codes
Other Apopka Topics
