Back on the market and priced to reflect it.
Blocks from Stanley Marketplace. Walkable to a brewery, all the dumplings, local parks. This updated 1923 bungalow holds its own once you get inside.
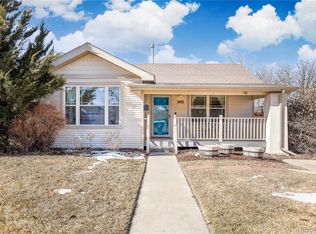
It starts with the front porch. Covered, charming, the kind that welcomes you.
Inside, the house shows its age in the best ways. Hardwood floors, arched doorways, oversized windows that flood the main floor with light. Two bedrooms, a full bath, a kitchen with a large movable island that earns its space, and a bonus room off the back accessible from both the kitchen and a bedroom that adapts to whatever you need it to be.
Downstairs surprises people. A large open den with a three-quarter bath and separate laundry. Home gym, guest space, second living room. It does not feel like a basement.
Out back the yard is genuinely large. Concrete patio, raised deck, pergola with string lights, clover lawn, and a shed with clear roof panels that doubles as a greenhouse. Long gravel driveway handles parking.
The 2025 solar system produces more power than this home uses in peak summer. August Xcel bill was $36, gas and fixed fees only. Ask about the solar supplements.
Stanley Marketplace is literally up the road. Nana's Dumplings, Second Dawn Brewing, Aurora City Park and Montview Park. This stretch of Aurora is finding its footing and this block is right in the middle of it.
Perviously, a structural concern was raised during inspection on that back addition.An independent engineering report determined the space to be structurally sound and stable. Full documentation including the engineering report, inspection report, and contractor bid is available. Buy it and live in it comfortably as it sits, or use the generous lot and alley access to expand and add real value down the road. The opportunity is real and the price reflects it.
For sale
$325,000
1669 Dallas Street, Aurora, CO 80010
2beds
1,632sqft
Single Family Residence
Built in 1923
6,350 Square Feet Lot
$325,300 Zestimate®
$199/sqft
$-- HOA
What's special
- 3 days
- 559
- 89
Zillow last checked:
Listing updated:
Listed by:
Megan Ivy 303-900-5489 megan@ivygroupdenver.com,
Real Broker, LLC DBA Real
Source: REcolorado as distributed by MLS GRID,MLS#: 4752301
Facts & features
Interior
Bedrooms & bathrooms
- Bedrooms: 2
- Bathrooms: 2
- Full bathrooms: 1
- 3/4 bathrooms: 1
- Main level bathrooms: 1
- Main level bedrooms: 2
Bedroom
- Description: Front Bedroom W/ Great Light
- Level: Main
Bedroom
- Description: Back Bedroom W/ Access To Bonus Room
- Level: Main
Bathroom
- Level: Main
Bathroom
- Level: Basement
Bonus room
- Description: Built In Dry Bar, Currently Set Up As Dining Room/Playroom
- Level: Main
Den
- Description: Large Downstairs Room, Currently Set Up As Livign And Gym Space. Could Also Serve As Additional Bedroom W/ Ensuite Bath.
- Level: Basement
Kitchen
- Description: Bright And Spacious With Freestanding Prep Island (Included) And Pantry
- Level: Main
Laundry
- Description: Dedicated Laundry And Mechanical Room.
- Level: Basement
Living room
- Description: Front Living Room, Open To Kitchen With Large Windows And Hardwood Floors
- Level: Main
Heating
- Baseboard, Hot Water, Natural Gas
Cooling
- Has cooling: Yes
Appliances
- Included: Dishwasher, Dryer, Gas Water Heater, Microwave, Oven, Range, Range Hood, Washer
- Laundry: In Unit
Features
- Built-in Features, Pantry, Quartz Counters, Radon Mitigation System
- Flooring: Carpet, Tile, Wood
- Windows: Double Pane Windows
- Basement: Finished
Interior area
- Total structure area: 1,632
- Total interior livable area: 1,632 sqft
- Finished area above ground: 960
- Finished area below ground: 600
Video & virtual tour
Property
Parking
- Total spaces: 3
- Details: Off Street Spaces: 3
Features
- Levels: One
- Stories: 1
- Patio & porch: Covered, Deck, Front Porch, Patio
- Exterior features: Private Yard, Rain Gutters
- Fencing: Full
Lot
- Size: 6,350 Square Feet
- Features: Near Public Transit
Details
- Parcel number: R0094871
- Special conditions: Standard
Construction
Type & style
- Home type: SingleFamily
- Architectural style: Bungalow
- Property subtype: Single Family Residence
Materials
- Cement Siding, Frame
- Foundation: Structural
Condition
- Year built: 1923
Utilities & green energy
- Sewer: Public Sewer
- Water: Public
Community & HOA
Community
- Security: Carbon Monoxide Detector(s), Security System, Smart Cameras, Smoke Detector(s)
- Subdivision: Aurora Heights
HOA
- Has HOA: No
Location
- Region: Aurora
Financial & listing details
- Price per square foot: $199/sqft
- Tax assessed value: $409,000
- Annual tax amount: $3,019
- Date on market: 6/30/2026
- Listing terms: Cash,Conventional,Other
- Exclusions: Sellers Personal Property And/Or Staging
- Ownership: Individual
Estimated market value
$325,300
$309,000 - $342,000
$2,324/mo
Price history
| Date | Event | Price |
|---|---|---|
| 8/29/2026 | Listed for sale | $325,000-14.5%$199/sqft |
Source:  REcolorado as distributed by MLS GRID #4752301 Report a problem REcolorado as distributed by MLS GRID #4752301 Report a problem | ||
| 7/24/2026 | Listing removed | $380,000$233/sqft |
Source: REcolorado as distributed by MLS GRID #4752301 Report a problem | ||
| 7/13/2026 | Pending sale | $380,000$233/sqft |
Source: REcolorado as distributed by MLS GRID #4752301 Report a problem | ||
| 6/30/2026 | Listed for sale | $380,000-13.1%$233/sqft |
Source: REcolorado as distributed by MLS GRID #4752301 Report a problem | ||
| 3/7/2024 | Sold | $437,500-2.6%$268/sqft |
Source: REcolorado as distributed by MLS GRID #6898716 Report a problem | ||
| 2/23/2024 | Pending sale | $449,000$275/sqft |
Source: REcolorado as distributed by MLS GRID #6898716 Report a problem | ||
| 2/22/2024 | Listed for sale | $449,000+138.8%$275/sqft |
Source: REcolorado as distributed by MLS GRID #6898716 Report a problem | ||
| 5/8/2015 | Sold | $188,000+13.9%$115/sqft |
Source: Public Record Report a problem | ||
| 4/7/2015 | Pending sale | $165,000$101/sqft |
Source: LIV Sotheby's International Realty #4368626 Report a problem | ||
| 4/7/2015 | Listed for sale | $165,000+230%$101/sqft |
Source: LIV Sotheby's International Realty #4368626 Report a problem | ||
| 8/11/2009 | Sold | $50,000$31/sqft |
Source: Public Record Report a problem | ||
Public tax history
| Year | Property taxes | Tax assessment |
|---|---|---|
| 2025 | $2,746 -1.6% | $25,560 -14.5% |
| 2024 | $2,789 +14.1% | $29,900 |
| 2023 | $2,445 -4% | $29,900 +38.9% |
| 2022 | $2,547 | $21,520 -2.8% |
| 2021 | -- | $22,140 +0% |
| 2020 | $2,594 | $22,130 -0.1% |
| 2019 | $2,594 +30.6% | $22,160 +32% |
| 2018 | $1,986 | $16,790 |
| 2017 | $1,986 | $16,790 +64.4% |
| 2016 | -- | $10,210 |
| 2015 | $1,082 | $10,210 +14.1% |
| 2014 | -- | $8,950 |
| 2013 | -- | $8,950 -5.4% |
| 2012 | -- | $9,460 |
| 2011 | -- | $9,460 -1.7% |
| 2010 | -- | $9,620 |
| 2009 | -- | $9,620 -19.6% |
| 2008 | -- | $11,970 |
| 2007 | -- | $11,970 -6.1% |
| 2006 | -- | $12,750 |
| 2005 | -- | $12,750 +1% |
| 2004 | -- | $12,630 |
| 2003 | $1,056 +2.2% | $12,630 +5.5% |
| 2002 | $1,033 +51.8% | $11,970 +59.4% |
| 2001 | $681 | $7,510 |
| 2000 | -- | $7,510 |
Find assessor info on the county website
Monthly payment
Est. payment
Payment breakdown
Explore the cost of this home by adjusting the details. Changes won't be saved.Climate risks
Neighborhood: North Aurora
Nearby schools
Schools provided by the listing agent
- Elementary: Crawford
- Middle: Aurora West
- High: Aurora Central
- District: Adams-Arapahoe 28J
Source: REcolorado as distributed by MLS GRID. This data may not be complete. We recommend contacting the local school district to confirm school assignments for this home.
Similar homes
- $335,0002 bd1 ba856 sqft9541 E 16th Avenue, Aurora, CO 80010For Sale
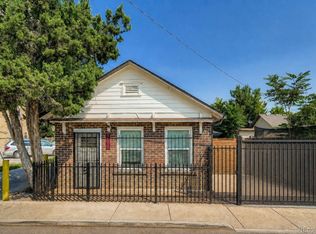
 MLS ID #8862469, Randy Reed, HomeSmart Realty. REcolorado as distributed by MLS GRID
 - $390,0003 bd2 ba1.3k sqft1926 Hanover Street, Aurora, CO 80010For Sale
 MLS ID #5454383, Jaqueline Mendoza Barron, Compass - Denver. REcolorado as distributed by MLS GRID
 - $410,0002 bd1 ba984 sqft1664 Ironton Street, Aurora, CO 80010For Sale
 MLS ID #1793194, Loy Hall, Coldwell Banker Realty 24. REcolorado as distributed by MLS GRID
 - $399,9003 bd2 ba1k sqft750 Kenton Street, Aurora, CO 80010For Sale
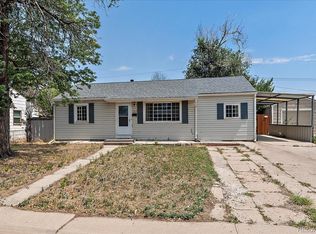 MLS ID #6934963, Susie Wargin, RE/MAX Alliance. REcolorado as distributed by MLS GRID
 - $450,0003 bd2 ba2.1k sqft1769 Geneva Street, Aurora, CO 80010For SaleMLS ID #7666548, Jerad McMinamen, The Linear Group LLC. REcolorado as distributed by MLS GRID
- $424,0003 bd2 ba1.5k sqft931 Tucson Street, Aurora, CO 80011For SaleMLS ID #1987443, Whitney Burse, Your Castle Real Estate Inc. REcolorado as distributed by MLS GRID
- $349,0002 bd1 ba926 sqft1534 Tamarac Street, Denver, CO 80220For SaleMLS ID #6856241, Kevin Jochem, HomeSmart. REcolorado as distributed by MLS GRID
- $465,0005 bd2 ba1.6k sqft812 Geneva Street, Aurora, CO 80010For SaleMLS ID #3347698, Venus Howard, Real Broker, LLC DBA Real. REcolorado as distributed by MLS GRID
- $450,0003 bd2 ba1.8k sqftAnschutz,Fitzsimmons,Children's,VA Hospitals, Aurora, CO 80010For SaleMLS ID #4069934, Jim Traynor, Kentwood Real Estate DTC, LLC. REcolorado as distributed by MLS GRID
- $382,0003 bd1 ba847 sqft4341 Steele Street, Denver, CO 80216For SaleMLS ID #2057983, Corby Williams, Rock Real Estate. REcolorado as distributed by MLS GRID
- $345,0002 bd1 ba832 sqft1927 Cathay Court, Aurora, CO 80011For SaleMLS ID #7250889, Blake Alexander, Compass - Denver. REcolorado as distributed by MLS GRID
- $399,0003 bd2 ba2.3k sqft2541 Billings Street, Aurora, CO 80011For SaleMLS ID #6484653, John Yeh, HomeSmart. REcolorado as distributed by MLS GRID
- $469,0004 bd2 ba2.1k sqft13473 Fitzsimons Way, Aurora, CO 80011For SaleMLS ID #5462213, Taylor Palese, RE/MAX Professionals. REcolorado as distributed by MLS GRID
- $325,0002 bd1 ba872 sqftEpic on Washington, Denver, CO 80203For SaleMLS ID #9153672, Keegan Sheard, Usaj Realty. REcolorado as distributed by MLS GRID
- $425,0004 bd2 ba1.6k sqft8290 Louise Drive, Denver, CO 80221For SaleMLS ID #9009336, Alissa Mesnickow, Distinct Real Estate LLC. REcolorado as distributed by MLS GRID
- $475,0003 bd3 ba1.6k sqft435 S Xanadu Street, Aurora, CO 80012For SaleMLS ID #4382705, Sallie E Grewe, Camber Realty, LTD. REcolorado as distributed by MLS GRID
- $479,0004 bd2 ba1.6k sqft1414 Spruce Street, Denver, CO 80220For SaleMLS ID #5708781, Maci Chance, Live.Laugh.Colorado. Real Estate Group. REcolorado as distributed by MLS GRID
- $375,0002 bd2 ba1.4k sqft11184 E Linvale Drive, Aurora, CO 80014For SaleMLS ID #6294014, Kim Brogus, Ember + Stone Realty LLC. REcolorado as distributed by MLS GRID
- $450,0003 bd3 ba2.2k sqft422 S Uvalda Street, Aurora, CO 80012For SaleMLS ID #6603545, Jasmine Litvak, Orchard Brokerage LLC. REcolorado as distributed by MLS GRID
- $409,0002 bd1 ba962 sqft3545 N Adams Street, Denver, CO 80205For SaleMLS ID #3973137, J. David Lampe, The Principal Team. REcolorado as distributed by MLS GRID
