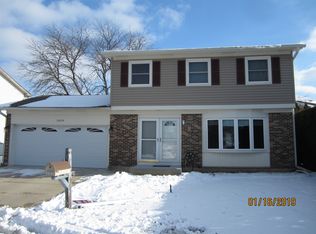
Spectacular Rare Find! This is a Must See to Believe!! Customized and Expanded Throughout! Approximately 2500 Sq Ft of Living Space over 4 Gorgeous Levels! Cul-De-Sac Location! Finished English (Look-Out) Basement! Expansive Custom Open Kitchen W/Vaulted Ceilings, Skylight, Designer 42" Custom Cabinets, Granite Counters, Stainless Steel Appliances, Breakfast Bar W/Additional Cabinets & French Doors that open to Deck. Open, Entertainment Size Living Room/Dining Room W/Vaulted Ceilings & Skylights in LR. Large Foyer W/Custom Railing Wall. Step Down Family Room W/New Plush Carpeting, Bay Window, French Patio Doors to LL Deck. Updated Powder Room! Dramatic, Huge, Dreamy Master Suite W/Beautiful Fireplace, Double Entry Doors, Loads of Closet Space & Private Updated Master Bath. 2nd Bedroom is Very Large W/mirrored closet. Full hall Bath is updated and includes Jetted Tub. Finished English (Look-Out) Basement includes Recreation Room, 4th Bedroom/Work-out Room/Bonus Room, Small office & Large Laundry/Utility Room. Massive, Private, Fenced Yard W/Enormous Multi-Level Deck & Storage Shed. Updated Roof - Approx 3/4 Years, Furnace - January 2023, Skylights- Approx 3/4 Years. Recessed Lighting. Heated Garage. Award Winning Whitely Elementary, Plum Grove Jr High & Fremd High. Minutes to Several Parks, Splash Pad, H.E Willow Recreation Center, Tennis Courts, Dog Park, Branch Library, Shopping, 2 Train Stations, Forest Preserves & I-90 Access. Fabulous Home!
Closed
Zillow last checked:
Listing updated:
Bought with:
Gladis Beirne
Absolute Realty Source Corp.
Source: MRED as distributed by MLS GRID,MLS#: 11941834
Price history
| Date | Event | Price |
|---|---|---|
| 1/9/2024 | Sold | $430,000+0%$226/sqft |
Source:  MRED as distributed by MLS GRID #11941834 Report a problem MRED as distributed by MLS GRID #11941834 Report a problem | ||
| 12/8/2023 | Contingent | $429,900$226/sqft |
Source: MRED as distributed by MLS GRID #11941834 Report a problem | ||
| 12/5/2023 | Listed for sale | $429,900+54.6%$226/sqft |
Source: MRED as distributed by MLS GRID #11941834 Report a problem | ||
| 7/17/2015 | Sold | $278,000-5.8%$146/sqft |
Source: MRED as distributed by MLS GRID #08925702 Report a problem | ||
| 5/21/2015 | Pending sale | $295,000$155/sqft |
Source: RE/MAX Central Inc. #08925702 Report a problem | ||
| 5/18/2015 | Price change | $295,000-10.6%$155/sqft |
Source: RE/MAX Central Inc. #08925702 Report a problem | ||
| 11/25/2014 | Price change | $329,999-1.5%$174/sqft |
Source: Prello Realty #08644341 Report a problem | ||
| 11/18/2014 | Pending sale | $335,000$176/sqft |
Source: Prello Realty #08644341 Report a problem | ||
| 10/7/2014 | Price change | $335,000-2.9%$176/sqft |
Source: Prello Realty #08644341 Report a problem | ||
| 9/17/2014 | Listed for sale | $344,999+1.5%$182/sqft |
Source: Prello Realty, Inc #08644341 Report a problem | ||
| 7/30/2014 | Listing removed | $339,999$179/sqft |
Source: Prello Realty #08644341 Report a problem | ||
| 5/15/2014 | Price change | $339,999-2.6%$179/sqft |
Source: Prello Realty #08367598 Report a problem | ||
| 3/29/2014 | Price change | $348,998-0.3%$184/sqft |
Source: Prello Realty #08367598 Report a problem | ||
| 10/18/2013 | Price change | $349,998+0%$184/sqft |
Source: Prello Realty #08367598 Report a problem | ||
| 9/12/2013 | Price change | $349,888-2.8%$184/sqft |
Source: Prello Realty #08367598 Report a problem | ||
| 2/2/2013 | Price change | $359,900+10.4%$189/sqft |
Source: CENTURY 21 R.D. Fulk Real Estate & Associates, Inc #08259492 Report a problem | ||
| 1/31/2013 | Price change | $325,900-18.5%$172/sqft |
Source: CENTURY 21 R.D. Fulk Real Estate & Associates, Inc #08259492 Report a problem | ||
| 9/22/2012 | Listed for sale | $399,900$210/sqft |
Source: Owner Report a problem | ||
Nearby homes
- $394,1003 bd2 ba1.1k sqft1679 Dover Ct, Hoffman Estates, IL 60192Off Market
- $403,6003 bd2 ba1.1k sqft4510 Bicek Ct, Hoffman Estates, IL 60192Off Market
- $405,6003 bd2 ba1.1k sqft1670 Cape Breton Ct, Hoffman Estates, IL 60192Off Market
- $438,0003 bd3 ba1.5k sqft1659 Dover Ct, Hoffman Estates, IL 60192Off Market
Get a cash offer in 3 minutes
Find out how much your home could sell for in as little as 3 minutes with a no-obligation cash offer.
Estimated market value
$505,000
