Skip main navigation
Off market
Street View
  • $2,282,900

    1669 Fairwood Ave, San Jose, CA 95125

    4beds
    1,618sqft
    SingleFamily
    Built in 1960
    6,098 Square Feet Lot
    $2,282,900 Zestimate®
    $1,411/sqft
    $5,568 Estimated rent

    Home value

    $2,282,900

    $2.12M - $2.44M

    $5,568/mo

    Zestimate® history
    Loading
    Loading...

    Owner options

    List your home for rent

    $5,568/mo

    Rent Zestimate®

    Find your next renter with Zillow Rental Manager. Plus, with online applications, you can quickly screen prospective tenants – for free.

    Learn more

    $5,568/mo

    Rent Zestimate®

    Refinance and save

    $14,527/mo

    Est. payment

    Refinancing to a lower rate could help reduce your monthly payments and save thousands over the life of the loan.

    See today's rates

    $14,527/mo

    Est. payment

    Explore your selling options

    Work with a Zillow partner agent

    Leverage their expertise and Zillow's premium Showcase listings to get your home seen by more buyers.

    Get started

    List with your own agent

    Get your home in front of millions of buyers by listing it on Zillow.

    Learn how to do it

    Sell it yourself

    Take full control of how buyers see your home on Zillow by listing For Sale by Owner (FSBO).

    List your home

    What's special

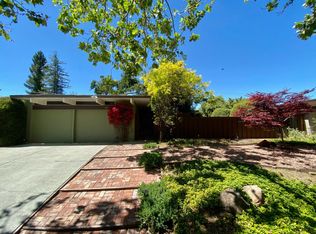
    Classic Eichler home in The Fairglen Neighborhood of Willow Glen. This Atrium model is extensively remodeled with custom design and no expense spared, yet retains the mid century modern character. Freshly painted exterior and upgraded landscaping with great curb appeal. The open air atrium floor to ceiling glass walls opens the home up with natural light. The interior finishes are top of the line and professionally designed to retain the Eichler feel. The kitchen has solid wood custom cabinets with modern sleek finishes, top of the line LE Studio appliances, and solid quartz counter tops. The island allows for food prep, casual dining and lots of storage. The dining area has sliding glass doors to the rear patio and backyard. The living room has a wood burning fireplace with original brick mantle. The high open beam ceilings and glass walls enhance the light to show off the porcelain tile floors with radiant heating. The master suite features private glass doors to access the rear yard. The master bathroom is fully remodeled with porcelain tile walls and flooring; European style shower with glass walls, Grohe fixtures and a heated towel rail. The three hall bedrooms have tile floors. The 4th bedroom has sliding glass doors open to the atrium. The laundry room is interior with shelving for storage. The hall bathroom has a rain shower and full body shower. The bathroom is fully tiled with porcelain tiles, glass walled shower and a custom medicine cabinet. There is ample space for off street parking and a private covered carport. The one car garage has access to the interior of the home. The popular Fairglen Neighborhood is known for its friendly attitude and block parties. It is close to several top rated private schools and has easy access to main commute arteries.

    This property is not currently displayed as for sale or rent on Zillow. This may be different from what's on other websites or public sources.
    Facts & features

    Interior

    Bedrooms & bathrooms
    • Bedrooms: 4
    • Bathrooms: 2
    • Full bathrooms: 2
    Heating
    • Heat pump, Other, Radiant, Electric, Gas
    Cooling
    • None
    Appliances
    • Included: Dishwasher, Dryer, Garbage disposal, Microwave, Refrigerator, Washer
    • Laundry: Washer / Dryer, Inside, In Utility Room
    Features
    • Flooring: Tile, Carpet
    • Has fireplace: Yes
    Interior area
    • Total interior livable area: 1,618 sqft

    Property

    Parking
    • Parking features: Carport, Garage - Attached, Off-street, On-street
    Features
    • Exterior features: Wood
    • Fencing: Wood, Fenced Back
    Lot
    • Size: 6,098 Square Feet
    Details
    • Parcel number: 44622061

    Construction

    Type & style
    • Home type: SingleFamily
    Materials
    • wood frame
    • Roof: Other
    Condition
    • Year built: 1960

    Utilities & green energy

    • Utilities for property: Public Utilities

    Community & HOA

    Location
    • Region: San Jose

    Financial & listing details

    • Price per square foot: $1,411/sqft
    • Tax assessed value: $1,840,320

    Price history

    DateEventPrice
    7/1/2019Sold$1,650,000+0.1%$1,020/sqft
    Source: Public Record Report a problem
    5/11/2019Pending sale$1,648,000$1,019/sqft
    Source: Alain Pinel Realtors #ML81749411 Report a problem
    5/2/2019Listed for sale$1,648,000$1,019/sqft
    Source: Alain Pinel Realtors #ML81749411 Report a problem

    Public tax history

    YearProperty taxesTax assessment
    2026-- $1,840,320 +2%
    2025$23,336 +6.6%$1,804,237 +2%
    2024$21,884 +1.7%$1,768,861 +2%
    2023$21,508 +0.9%$1,734,179 +2%
    2022$21,324 +1.8%$1,700,177 +2%
    2021$20,944 +2.1%$1,666,841 +1%
    2020$20,518 $1,649,750 +1825.3%
    2019$20,518 +825.7%$85,690 +2%
    2018$2,216 $84,011 +2%
    2017$2,216 +1.5%$82,365 +2%
    2016$2,183 +8.1%$80,751 +1.5%
    2015$2,020 +25.7%$79,539 +2%
    2014$1,607 $77,982 +0.5%
    2013-- $77,631 +2%
    2012-- $76,110 +2%
    2011-- $74,618 +0.8%
    2010-- $74,062 -0.2%
    2009-- $74,239 +2%
    2008-- $72,784 +2%
    2007-- $71,358 +2%
    2006-- $69,960 +2%
    2005-- $68,589 +2%
    2004-- $67,245 +1.9%
    2003-- $66,014 +2%
    2002-- $64,720 +2%
    2001-- $63,452
    Find assessor info on the county website

    Neighborhood: Willow Glen

    Nearby schools

    GreatSchools rating
    Get a cash offer in 3 minutes
    Find out how much your home could sell for in as little as 3 minutes with a no-obligation cash offer.
    Estimated market value
    $2,282,900
    Get a cash offer in 3 minutes
    Find out how much your home could sell for in as little as 3 minutes with a no-obligation cash offer.
    Estimated market value
    $2,282,900