Skip main navigation
Closed
  • $555,900

    1669 Forest Ave, Memphis, TN 38112

    3beds
    3,065sqft
    Single Family Residence, Residential
    Built in 1910
    8,276.4 Square Feet Lot
    $555,900 Zestimate®
    $181/sqft
    $1,844 Estimated rent

    Home value

    $555,900

    $528,000 - $584,000

    $1,844/mo

    Zestimate® history
    Loading
    Loading...

    Owner options

    List your home for rent

    $1,844/mo

    Rent Zestimate®

    Find your next renter with Zillow Rental Manager. Plus, with online applications, you can quickly screen prospective tenants – for free.

    Learn more

    $1,844/mo

    Rent Zestimate®

    Refinance and save

    $3,439/mo

    Est. payment

    Refinancing to a lower rate could help reduce your monthly payments and save thousands over the life of the loan.

    See today's rates

    $3,439/mo

    Est. payment

    Explore your selling options

    Work with a Zillow partner agent

    Leverage their expertise and Zillow's premium Showcase listings to get your home seen by more buyers.

    Get started

    List with your own agent

    Get your home in front of millions of buyers by listing it on Zillow.

    Learn how to do it

    Sell it yourself

    Take full control of how buyers see your home on Zillow by listing For Sale by Owner (FSBO).

    List your home

    What's special


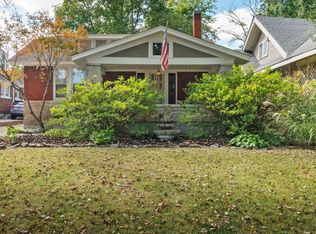
    MIDTOWN CHARM MEETS MODERN LIVING! 1669 Forest Ave (formerly Forrest Ave) Thoughtfully restored to honor its Historic Evergreen era while seamlessly incorporating modern conveniences, this exceptional home offers the best of both worlds. Period-appropriate doors, hardware, trim, and restored architectural details preserve its Midtown character, while an updated kitchen, renovated baths, improved systems, and a finished third floor provide comfort for today’s lifestyle. The layout strikes a rare balance—open enough for easy living and entertaining, yet traditional enough to maintain defined, welcoming spaces. Outside, enjoy beautifully landscaped grounds, a large screened porch, and inviting outdoor areas perfect for quiet evenings or gathering with friends. A true blend of timeless charm, intentional design, and livability. (Bonus room could be used as 4th bedroom.)

    Zillow last checked:

    Listing updated:

    Listing Provided by:

    Elizabeth Bran 901-461-7373,

    The Firm | Memphis Real Estate

    Bought with:

    Melanie Blakeney

    Marx-Bensdorf, REALTORS

    Source: RealTracs MLS as distributed by MLS GRID,MLS#: 3230338MLS Logo

    Facts & features

    Interior

    Bedrooms & bathrooms
    • Bedrooms: 3
    • Bathrooms: 3
    • Full bathrooms: 3
    Bedroom 1
    • Features: Full Bath
    • Level: Full Bath
    • Area: 252 Square Feet
    • Dimensions: 18x14
    Bedroom 2
    • Features: Walk-In Closet(s)
    • Level: Walk-In Closet(s)
    • Area: 168 Square Feet
    • Dimensions: 14x12
    Bedroom 3
    • Area: 156 Square Feet
    • Dimensions: 13x12
    Primary bathroom
    • Features: Double Vanity
    • Level: Double Vanity
    Den
    • Area: 210 Square Feet
    • Dimensions: 15x14
    Dining room
    • Area: 144 Square Feet
    • Dimensions: 16x9
    Kitchen
    • Area: 320 Square Feet
    • Dimensions: 20x16
    Living room
    • Area: 300 Square Feet
    • Dimensions: 20x15
    Heating
    • Central, Dual
    Cooling
    • Central Air, Dual
    Appliances
    • Included: Dishwasher, Disposal, Microwave, Dryer, Washer, Double Oven, Gas Range, Gas Oven
    Features
    • Walk-In Closet(s), High Ceilings, Pantry
    • Flooring: Wood, Tile
    • Basement: Partial,Other
    • Number of fireplaces: 2
    • Fireplace features: Living Room
    Interior area
    • Total structure area: 3,065
    • Total interior livable area: 3,065 sqft

    Property

    Parking
    • Total spaces: 2
    • Parking features: Garage Faces Rear, On Street
    • Attached garage spaces: 2
    • Has uncovered spaces: Yes
    Features
    • Levels: Three Or More
    • Stories: 2
    • Patio & porch: Patio, Porch
    Lot
    • Size: 8,276 sqft
    • Dimensions: 50 x 167
    Details
    • Parcel number: 020055 00002
    • Special conditions: Standard

    Construction

    Type & style
    • Home type: SingleFamily
    • Architectural style: Traditional
    • Property subtype: Single Family Residence, Residential
    Materials
    • Roof: Shingle
    Condition
    • New construction: No
    • Year built: 1910

    Utilities & green energy

    • Sewer: Public Sewer
    • Water: Public
    • Utilities for property: Water Available

    Community & neighborhood

    Security
    • Security features: Security System, Smoke Detector(s)
    Location
    • Region: Memphis
    • Subdivision: Lamb&Faxons Evergreen

    Price history

    DateEventPrice
    6/4/2026Sold$555,900+1.1%$181/sqft
    Source: RealTracs MLS as distributed by MLS GRID #3230338 Report a problem
    4/27/2026Pending sale$549,900$179/sqft
    Source: MAAR #10217527 Report a problem
    4/24/2026Price change$549,900-3.5%$179/sqft
    Source: MAAR #10217527 Report a problem
    4/14/2026Listed for sale$570,000$186/sqft
    Source: MAAR #10217527 Report a problem
    4/4/2026Pending sale$570,000$186/sqft
    Source: MAAR #10217527 Report a problem
    3/24/2026Listed for sale$570,000$186/sqft
    Source: MAAR #10217527 Report a problem

    Public tax history

    Tax history is unavailable.

    Neighborhood: Midtown

    Nearby schools

    GreatSchools rating
    Get pre-qualified for a loan
    At Zillow Home Loans, we can pre-qualify you in as little as 5 minutes with no impact to your credit score.

    An equal housing lender. NMLS #10287.

    Sell for more on Zillow
    Get a Zillow Showcase℠ listing at no additional cost and you could sell for .
    $555,900
    2% more
    +$11,118
    With Zillow Showcase(estimated)
    $567,018