Skip main navigation
Sold for $540,000
  • $540,000

    1669 Highpoint St, Wake Forest, NC 27587

    3beds
    2,473sqft
    Single Family Residence
    Built in 2018
    4,791 Square Feet Lot
    $534,000 Zestimate®
    $218/sqft
    $2,502 Estimated rent

    Home value

    $534,000

    $507,000 - $561,000

    $2,502/mo

    Zestimate® history
    Loading
    Loading...

    Owner options

    List your home for rent

    $2,502/mo

    Rent Zestimate®

    Find your next renter with Zillow Rental Manager. Plus, with online applications, you can quickly screen prospective tenants – for free.

    Learn more

    $2,502/mo

    Rent Zestimate®

    Refinance and save

    $3,484/mo

    Est. payment

    Refinancing to a lower rate could help reduce your monthly payments and save thousands over the life of the loan.

    See today's rates

    $3,484/mo

    Est. payment

    Explore your selling options

    Work with a Zillow partner agent

    Leverage their expertise and Zillow's premium Showcase listings to get your home seen by more buyers.

    Get started

    List with your own agent

    Get your home in front of millions of buyers by listing it on Zillow.

    Learn how to do it

    Sell it yourself

    Take full control of how buyers see your home on Zillow by listing For Sale by Owner (FSBO).

    List your home

    What's special

    Upscale finishesCozy fireplaceDetached two-car garageCharming patioWood flooringBeautifully landscaped yardLarge center island
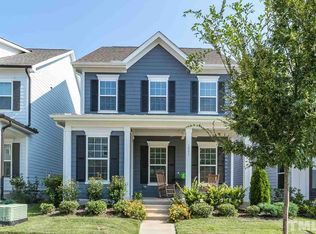
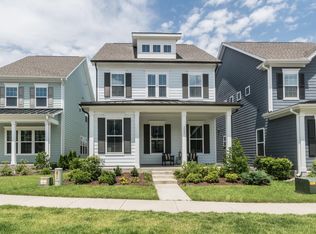
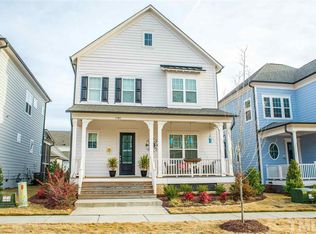
    Welcome to 1669 Highpoint Street - a stunning corner-lot home located in the highly desirable Holding Village South Lake community. This beautifully maintained three-story residence offers the perfect blend of upscale finishes, smart layout, and timeless design. Step inside to an inviting entry that opens into a spacious living room with rich natural light and a cozy fireplace—ideal for everyday comfort and entertaining. The open-concept layout flows effortlessly into a chef's kitchen, featuring granite countertops, a large center island, stylish cabinetry, and a generous walk-in pantry. Upstairs, unwind in the luxurious primary suite with brand-new carpet, a custom walk-in closet, and a spa-like bathroom complete with dual vanities and triple-panel mirrored medicine cabinets. The second-floor landing features wood flooring, and the secondary bedrooms are well-proportioned—perfect for guests, family, or work-from-home needs. A convenient second-floor laundry room enhances everyday ease. The third floor offers a spacious and private bonus room with full bath, ideal for a media room, home gym, playroom, or creative space—whatever suits your lifestyle. Step outside to a beautifully landscaped yard with a charming patio, perfect for morning coffee or evening gatherings. A detached two-car garage with alley access completes the package, enhancing curb appeal and providing added convenience. Take advantage of the neighborhood amenities including walking trails, pocket playgrounds, large fishing lake, and regularly scheduled fun community events like a summer BBQ competition, annual golf tournament, holiday decoration contests, and more. Don't miss this one!

    Zillow last checked:

    Listing updated:

    Listed by:

    Laura Garcia 910-635-6787,

    Movil Realty

    Bought with:

    Jim Allen, 126077

    Coldwell Banker HPW

    Source: Doorify MLS,MLS#: 10112716MLS Logo

    Facts & features

    Interior

    Bedrooms & bathrooms
    • Bedrooms: 3
    • Bathrooms: 4
    • Full bathrooms: 3
    • 1/2 bathrooms: 1
    Primary bedroom
    • Level: Second
    • Area: 233.68 Square Feet
    • Dimensions: 12.7 x 18.4
    Bedroom 2
    • Level: Second
    • Area: 163.71 Square Feet
    • Dimensions: 15.3 x 10.7
    Bedroom 3
    • Level: Second
    • Area: 98.39 Square Feet
    • Dimensions: 9.11 x 10.8
    Bonus room
    • Level: Third
    • Area: 197.64 Square Feet
    • Dimensions: 16.2 x 12.2
    Dining room
    • Level: Main
    • Area: 231.84 Square Feet
    • Dimensions: 12.6 x 18.4
    Other
    • Level: Main
    • Area: 52.14 Square Feet
    • Dimensions: 7.9 x 6.6
    Kitchen
    • Level: Main
    • Area: 180.32 Square Feet
    • Dimensions: 9.8 x 18.4
    Laundry
    • Level: Second
    • Area: 34.5 Square Feet
    • Dimensions: 5 x 6.9
    Living room
    • Level: Main
    • Area: 335.1 Square Feet
    • Dimensions: 14.5 x 23.11
    Other
    • Description: Entry
    • Level: Main
    • Area: 62.3 Square Feet
    • Dimensions: 7 x 8.9
    Other
    • Description: Detached Garage
    • Level: Main
    • Area: 449.43 Square Feet
    • Dimensions: 21.3 x 21.1
    Other
    • Description: Patio
    • Level: Main
    • Area: 665.15 Square Feet
    • Dimensions: 25.1 x 26.5
    Other
    • Description: Porch
    • Level: Main
    • Area: 69.36 Square Feet
    • Dimensions: 13.6 x 5.1
    Heating
    • Central
    Cooling
    • Central Air
    Appliances
    • Included: Refrigerator
    Features
    • Flooring: Carpet, Ceramic Tile, Hardwood, Luxury Vinyl
    • Number of fireplaces: 1
    • Fireplace features: Gas Log
    Interior area
    • Total structure area: 2,473
    • Total interior livable area: 2,473 sqft
    • Finished area above ground: 2,473
    • Finished area below ground: 0

    Property

    Parking
    • Total spaces: 4
    • Parking features: Garage, Open
    • Garage spaces: 2
    • Uncovered spaces: 2
    Features
    • Levels: Three Or More
    • Stories: 3
    Lot
    • Size: 4,791 Square Feet
    • Features: Corner Lot, Landscaped
    Details
    • Parcel number: 0442073
    • Special conditions: Standard

    Construction

    Type & style
    • Home type: SingleFamily
    • Architectural style: Traditional
    • Property subtype: Single Family Residence
    Materials
    • HardiPlank Type
    • Foundation: Slab
    • Roof: Shingle
    Condition
    • New construction: No
    • Year built: 2018

    Utilities & green energy

    • Sewer: Public Sewer
    • Water: Public

    Community & HOA

    Community
    • Features: Lake, Playground, Pool, Street Lights, Sidewalks
    • Subdivision: Holding Village South Lake
    HOA
    • Has HOA: Yes
    • Amenities included: Landscaping, Picnic Area, Pool, Pond Seasonal
    • Services included: Maintenance Grounds
    • HOA fee: $220 quarterly
    • HOA name: PPM
    • HOA phone: 919-848-4911
    • Second HOA name: PPM
    • Additional fee info: Second HOA Fee $165 Quarterly
    Location
    • Region: Wake Forest

    Financial & listing details

    • Price per square foot: $218/sqft
    • Tax assessed value: $515,045
    • Annual tax amount: $4,967
    • Date on market: 7/30/2025
    • Listing agreement: Exclusive Right With Exception
    • Listing terms: Cash,Conventional,VA Loan

    Price history

    DateEventPrice
    9/15/2025Sold$540,000$218/sqft
    Source: Doorify MLS #10112716 Report a problem
    8/15/2025Pending sale$540,000$218/sqft
    Source: Doorify MLS #10112716 Report a problem
    7/30/2025Listed for sale$540,000+66.2%$218/sqft
    Source: Doorify MLS #10112716 Report a problem
    4/26/2018Sold$325,000$131/sqft
    Source: Public Record Report a problem

    Public tax history

    YearProperty taxesTax assessment
    2025$4,846 +0.4%$515,045
    2024$4,828 +21%$515,045 +50.7%
    2023$3,991 +4.2%$341,720
    2022$3,828 +1.8%$341,720
    2021$3,762 +276.2%$341,720
    2020$1,000 -47.3%$341,720 +9.3%
    2019$1,898 +89.8%$312,542 +295.1%
    2018$1,000 +57.9%$79,100 +41.8%
    2017$633 $55,800
    Find assessor info on the county website

    Neighborhood: 27587

    Nearby schools

    GreatSchools rating
    Schools provided by the listing agent
    • Elementary: Wake - Wake Forest Elementary
    • Middle: Wake - Wake Forest Middle School
    • High: Wake - Wake Forest High School

    Source: Doorify MLS. This data may not be complete. We recommend contacting the local school district to confirm school assignments for this home.

    Get a cash offer in 3 minutes
    Find out how much your home could sell for in as little as 3 minutes with a no-obligation cash offer.
    Estimated market value
    $534,000
    Get a cash offer in 3 minutes
    Find out how much your home could sell for in as little as 3 minutes with a no-obligation cash offer.
    Estimated market value
    $534,000