Located in the Beautiful Boca Grande Isles, 1669 Jose Gaspar Drive is a striking example of Bermuda-style architecture, seamlessly blending timeless elegance with relaxed coastal living. Constructed of solid concrete with a durable concrete tile roof, the home features a classic stucco exterior and signature stepped rooflines—designed for both aesthetic appeal and resilience—capturing the essence of refined island design. Inside, light-filled interiors create an airy, sophisticated atmosphere. Expansive living spaces flow effortlessly, offering the perfect setting for both entertaining and everyday comfort. Thoughtful architectural details and curated finishes evoke understated luxury, while French doors and large windows and open layouts invite in natural light and gentle harbor breezes. Spanning approximately 4,500 square feet, the home features a gourmet kitchen complete with a sitting and casual dining area, along with a spacious great room anchored by a stunning shell stone fireplace—ideal for gatherings. The residence includes five bedrooms and six and a half baths, many with serene harbor views. An unfinished bonus room above the garage provides flexibility for a home office, studio, or additional bedroom. Outdoors, a beautifully elevated pool and patio create a private oasis, perfectly complementing the home’s stately presence within the Boca Grande Isles. Surrounded by lush tropical landscaping and some of the island’s finest fishing, the property offers a private retreat just moments from Boca Grande’s pristine beaches, charming village center, and scenic bike paths. This exceptional Bermuda-style residence embodies coastal sophistication and island luxury—an outstanding opportunity to experience the beauty and serenity of Boca Grande living.
Sold for $6,400,000
$6,400,000
1669 JOSE GASPAR DRIVE, BOCA GRANDE, FL 33921
5beds
4,475sqft
Single Family Residence
Built in 2001
0.4 Acres Lot
$6,689,700 Zestimate®
$1,430/sqft
$6,340 Estimated rent
Home value
$6,689,700
$6.36M - $7.02M
$6,340/mo
Zestimate® history
Owner options
List your home for rent
$6,340/mo
Rent Zestimate®
Find your next renter with Zillow Rental Manager. Plus, with online applications, you can quickly screen prospective tenants – for free.
$6,340/mo
Rent Zestimate®
Refinance and save
$42,675/mo
Est. payment
Refinancing to a lower rate could help reduce your monthly payments and save thousands over the life of the loan.
$42,675/mo
Est. payment
Explore your selling options
Work with a Zillow partner agent
Leverage their expertise and Zillow's premium Showcase listings to get your home seen by more buyers.
Get startedList with your own agent
Get your home in front of millions of buyers by listing it on Zillow.
Learn how to do itSell it yourself
Take full control of how buyers see your home on Zillow by listing For Sale by Owner (FSBO).
List your homeWhat's special
Curated finishesPrivate oasisFive bedroomsLarge windowsLush tropical landscapingFrench doorsGourmet kitchen
Zillow last checked:
Listing updated:
Listed by:
Maryjo Pigott 941-961-0630,
GULF TO BAY SOTHEBY'S INTERNAT 941-964-0115
Bought with:
Angela Steffan, 3251093
GULF TO BAY SOTHEBY'S INTERNAT
Zeke Sieglaff, Jr, 3427388
GULF TO BAY SOTHEBY'S INTERNAT
Source: Stellar MLS,MLS#: D6147162 Originating MLS: Englewood
Originating MLS: Englewood
Facts & features
Interior
Bedrooms & bathrooms
- Bedrooms: 5
- Bathrooms: 7
- Full bathrooms: 6
- 1/2 bathrooms: 1
Primary bedroom
- Features: Walk-In Closet(s)
- Level: First
- Area: 319.41 Square Feet
- Dimensions: 18.9x16.9
Bedroom 1
- Features: Built-in Closet
- Level: First
- Area: 180 Square Feet
- Dimensions: 12x15
Bedroom 2
- Features: Built-in Closet
- Level: First
- Area: 193.75 Square Feet
- Dimensions: 15.5x12.5
Bedroom 3
- Features: Built-in Closet
- Level: First
- Area: 180 Square Feet
- Dimensions: 15x12
Bedroom 4
- Features: Built-in Closet
- Level: Second
- Area: 540 Square Feet
- Dimensions: 27x20
Foyer
- Level: First
- Area: 315 Square Feet
- Dimensions: 30x10.5
Great room
- Level: First
- Area: 306 Square Feet
- Dimensions: 17x18
Kitchen
- Level: First
- Area: 416 Square Feet
- Dimensions: 26x16
Laundry
- Level: First
- Area: 42 Square Feet
- Dimensions: 7x6
Heating
- Electric, Heat Pump
Cooling
- Central Air
Appliances
- Included: Bar Fridge, Oven, Cooktop, Dishwasher, Disposal, Dryer, Exhaust Fan, Refrigerator, Washer
- Laundry: Laundry Room
Features
- Built-in Features, Cathedral Ceiling(s), Ceiling Fan(s), Central Vacuum, Crown Molding, Eating Space In Kitchen, High Ceilings, Primary Bedroom Main Floor, Solid Surface Counters, Solid Wood Cabinets, Stone Counters, Walk-In Closet(s)
- Flooring: Ceramic Tile
- Doors: French Doors, Outdoor Shower
- Windows: Window Treatments
- Has fireplace: Yes
- Fireplace features: Gas, Wood Burning
Interior area
- Total structure area: 4,475
- Total interior livable area: 4,475 sqft
Property
Parking
- Total spaces: 2
- Parking features: Garage
- Garage spaces: 2
Features
- Levels: Two
- Stories: 2
- Exterior features: Lighting, Outdoor Shower, Private Yard, Rain Gutters, Sprinkler Metered, Storage
- Has private pool: Yes
- Pool features: Heated
- Has view: Yes
- View description: Bay/Harbor - Full
- Has water view: Yes
- Water view: Bay/Harbor - Full
- Waterfront features: Bay/Harbor, Bay/Harbor Access, Gulf/Ocean to Bay Access, Fishing Pier
Lot
- Size: 0.4 Acres
Details
- Parcel number: 1143200500000.1150
- Zoning: RS-1
- Special conditions: None
Construction
Type & style
- Home type: SingleFamily
- Property subtype: Single Family Residence
Materials
- Block, Stucco
- Foundation: Block
- Roof: Concrete
Condition
- New construction: No
- Year built: 2001
Utilities & green energy
- Sewer: Public Sewer
- Water: Public
- Utilities for property: Cable Connected, Electricity Connected, Sewer Connected, Water Connected
Community & HOA
Community
- Pet fee: $0 monthly
- Subdivision: BOCA GRANDE ISLES
HOA
- Has HOA: Yes
- HOA fee: $208 monthly
- HOA name: Grande Property Services -Tim Freeman
Location
- Region: Boca Grande
Financial & listing details
- Price per square foot: $1,430/sqft
- Tax assessed value: $6,676,281
- Annual tax amount: $77,571
- Date on market: 4/24/2026
- Cumulative days on market: 55 days
- Ownership: Fee Simple
- Total actual rent: 0
- Electric utility on property: Yes
- Road surface type: Asphalt
Price history
| Date | Event | Price |
|---|---|---|
| 7/23/2026 | Sold | $6,400,000-14.7%$1,430/sqft |
Source:  Stellar MLS #D6147162 Report a problem Stellar MLS #D6147162 Report a problem | ||
| 7/8/2026 | Contingent | $7,500,000$1,676/sqft |
Source: Stellar MLS #D6147162 Report a problem | ||
| 6/18/2026 | Pending sale | $7,500,000$1,676/sqft |
Source: Stellar MLS #D6147162 Report a problem | ||
| 4/24/2026 | Listed for sale | $7,500,000+2400%$1,676/sqft |
Source: Stellar MLS #D6147162 Report a problem | ||
| 3/5/1998 | Sold | $300,000$67/sqft |
Source: Public Record Report a problem | ||
Public tax history
| Year | Property taxes | Tax assessment |
|---|---|---|
| 2025 | $77,571 +2.8% | $5,692,979 +10% |
| 2024 | $75,488 +0.8% | $5,175,435 +10% |
| 2023 | $74,914 +13.7% | $4,704,941 +10% |
| 2022 | $65,912 +27.6% | $4,277,219 +10% |
| 2021 | $51,638 +111.8% | $3,888,381 +115% |
| 2020 | $24,382 +1.9% | $1,808,336 -47.2% |
| 2019 | $23,920 | $3,426,270 +97.5% |
| 2018 | $23,920 -0.3% | $1,734,719 +2.1% |
| 2017 | $24,004 -0.6% | $1,699,039 -40.5% |
| 2016 | $24,149 +0.2% | $2,855,345 +14.9% |
| 2015 | $24,089 -1.3% | $2,485,296 -7.5% |
| 2014 | $24,410 +0.2% | $2,686,972 +9.5% |
| 2013 | $24,352 +3.6% | $2,453,114 +42.1% |
| 2012 | $23,509 +1.1% | $1,726,475 +6.4% |
| 2011 | $23,256 -0.5% | $1,623,169 -0.2% |
| 2010 | $23,365 +7.4% | $1,625,959 -10.5% |
| 2009 | $21,757 +7.1% | $1,817,140 -5.9% |
| 2007 | $20,311 -1.7% | $1,932,080 +5.2% |
| 2006 | $20,661 -11.1% | $1,835,800 +34.2% |
| 2004 | $23,242 -12.9% | $1,367,810 -6.4% |
| 2003 | $26,674 +1.4% | $1,461,660 +0.1% |
| 2002 | $26,311 | $1,460,630 +431.1% |
| 2000 | -- | $275,000 |
Find assessor info on the county website
Neighborhood: 33921
Nearby homes
- $3,750,0004 bd4 ba2.3k sqft1671 Jose Gaspar Dr, Boca Grande, FL 33921Sold
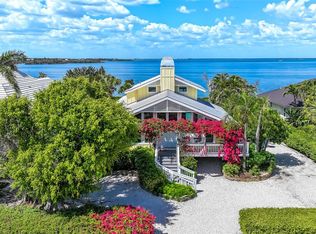
- $6,588,9003 bd3 ba3.3k sqft1665 Jose Gaspar Dr, Boca Grande, FL 33921Off Market

- $7,056,0003 bd4 ba4.5k sqft1675 Jose Gaspar Dr, Boca Grande, FL 33921Off Market
- $3,759,0110.26 Acres1661 Jose Gaspar Dr, Boca Grande, FL 33921Off Market
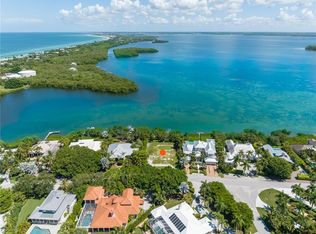
- $3,829,5004 bd4 ba2.7k sqft1666 Jose Gaspar Dr, Boca Grande, FL 33921Off Market
- $4,090,9003 bd5 ba3k sqft1679 Jose Gaspar Dr, Boca Grande, FL 33921Off Market
- $7,095,3005 bd6 ba5.1k sqft1670 Jose Gaspar Dr, Boca Grande, FL 33921Off Market
- $5,111,4004 bd4 ba3.2k sqft1674 Jose Gaspar Dr, Boca Grande, FL 33921Off Market
Nearby schools
GreatSchools rating
- 8/10The Island SchoolGrades: K-5Distance: 1.1 mi
- 4/10Mariner Middle SchoolGrades: 6-8Distance: 17.2 mi
- 3/10Mariner High SchoolGrades: 9-12Distance: 17.1 mi
Schools provided by the listing agent
- Elementary: The Island School
- Middle: L.A. Ainger Middle
- High: Lemon Bay High
Source: Stellar MLS. This data may not be complete. We recommend contacting the local school district to confirm school assignments for this home.
Sell for more on Zillow
Get a Zillow Showcase℠ listing at no additional cost and you could sell for .
$6,689,700
2% more
+$133K
With Zillow Showcase(estimated)
$6,823,494
- Florida
- Lee County
- Boca Grande
- 33921
- 1669 JOSE GASPAR DRIVE
Nearby cities
Nearby zip codes
Other Boca Grande Topics
