It has to be your lucky day. A house in desirable Aidenn Lair is now on the market and ready for you to check it out. Located on over a half-acre lot in a neighborhood of winding roads and mature trees, this lovely single house is sure to please. Enter through the covered porch into a large foyer, and you will notice the great flow from room to room, along with original, narrow-plank hardwood floors - some still protected under the carpeting. A door from the dining room leads to a large, covered back patio where you can sit and enjoy the level back yard. The updated kitchen is complete with pantry, gas cooking and refrigerator, Bosch dishwasher and microwave included. Three bedrooms are on the second floor with the primary bedroom having a walk-in closet and an en suite with stall shower. The fourth bedroom can easily fit two double beds. Two closets there offer all the storage space you could possibly want. If you need/want even more storage, you have it with an easy-access, floored and lighted attic. The family room has a full-wall, stone fireplace with mantel and hearth. New, custom plantation shutters are on the windows, letting in natural light while totally enhancing the space. On the lower level is a powder room, a mudroom with laundry and utility tub, plus a bonus room that can be an office, craft room or whatever your needs might be. Inside access to the attached garage. Newer windows and newer, long-lasting dimensional shingle roof. Water heater (2019). Newer HVAC system serviced every year. This property is very close to a safe, direct walkway to Jarrettown elementary school. Also nearby is the Aidenn Lair Park with tennis courts, pickleball court, playground, basketball courts, etc. – all maintained by the township. Excellent shopping of all kinds nearby. Blue Ribbon school district. Get even luckier by seeing the property in person and deciding to make it yours.
Sold for $575,000
$575,000
1669 Kenmare Dr, Dresher, PA 19025
4beds
2,586sqft
Single Family Residence
Built in 1963
0.53 Acres Lot
$733,200 Zestimate®
$222/sqft
$4,243 Estimated rent
Home value
$733,200
$697,000 - $777,000
$4,243/mo
Zestimate® history
Owner options
List your home for rent
$4,243/mo
Rent Zestimate®
Find your next renter with Zillow Rental Manager. Plus, with online applications, you can quickly screen prospective tenants – for free.
$4,243/mo
Rent Zestimate®
Refinance and save
$3,737/mo
Est. payment
Refinancing to a lower rate could help reduce your monthly payments and save thousands over the life of the loan.
$3,737/mo
Est. payment
Explore your selling options
Work with a Zillow partner agent
Leverage their expertise and Zillow's premium Showcase listings to get your home seen by more buyers.
Get startedList with your own agent
Get your home in front of millions of buyers by listing it on Zillow.
Learn how to do itSell it yourself
Take full control of how buyers see your home on Zillow by listing For Sale by Owner (FSBO).
List your homeWhat's special
Stone fireplaceBasketball courtsCovered porchEn suitePowder roomWalk-in closetCovered back patio
Zillow last checked:
Listing updated:
Listed by:
Patricia Crane 215-913-6512,
Keller Williams Real Estate-Horsham
Bought with:
Katrina Sullivan, RS283425
Compass RE
Source: Bright MLS,MLS#: PAMC2069522
Facts & features
Interior
Bedrooms & bathrooms
- Bedrooms: 4
- Bathrooms: 3
- Full bathrooms: 2
- 1/2 bathrooms: 1
Rooms
- Room types: Living Room, Dining Room, Primary Bedroom, Bedroom 2, Bedroom 3, Bedroom 4, Kitchen, Family Room, Bonus Room
Heating
- Forced Air, Natural Gas
Cooling
- Central Air, Electric
Appliances
- Included: Gas Water Heater
- Laundry: Lower Level, Mud Room
Features
- Has basement: No
- Number of fireplaces: 1
- Fireplace features: Stone, Mantel(s)
Interior area
- Total structure area: 2,586
- Total interior livable area: 2,586 sqft
- Finished area above ground: 2,586
Property
Parking
- Total spaces: 7
- Parking features: Garage Faces Side, Attached, Driveway
- Attached garage spaces: 1
- Uncovered spaces: 6
Accessibility
- Accessibility features: None
Features
- Levels: Multi/Split,Four
- Stories: 4
- Patio & porch: Patio, Porch
- Pool features: None
Lot
- Size: 0.53 Acres
Details
- Additional structures: Above Grade
- Parcel number: 540009610002
- Zoning: RESIDENTIAL
- Special conditions: Standard
Construction
Type & style
- Home type: SingleFamily
- Property subtype: Single Family Residence
Materials
- Stone, Vinyl Siding
- Foundation: Concrete Perimeter
Condition
- New construction: No
- Year built: 1963
Utilities & green energy
- Sewer: Public Sewer
- Water: Public
Community & HOA
Community
- Subdivision: Aidenn Lair
HOA
- Has HOA: No
Location
- Region: Dresher
- Municipality: UPPER DUBLIN TWP
Financial & listing details
- Price per square foot: $222/sqft
- Tax assessed value: $204,650
- Annual tax amount: $9,746
- Date on market: 6/16/2023
- Listing agreement: Exclusive Right To Sell
- Inclusions: 2 Refrigerators, Washer, Dryer, Window Treatments
- Ownership: Fee Simple
Price history
| Date | Event | Price |
|---|---|---|
| 8/31/2023 | Sold | $575,000-4.2%$222/sqft |
Source:  Bright MLS #PAMC2069522 Report a problem Bright MLS #PAMC2069522 Report a problem | ||
| 7/14/2023 | Pending sale | $600,000$232/sqft |
Source: Bright MLS #PAMC2069522 Report a problem | ||
| 7/13/2023 | Contingent | $600,000$232/sqft |
Source: Bright MLS #PAMC2069522 Report a problem | ||
| 6/27/2023 | Price change | $600,000-4%$232/sqft |
Source: Bright MLS #PAMC2069522 Report a problem | ||
| 6/16/2023 | Listed for sale | $625,000$242/sqft |
Source: Bright MLS #PAMC2069522 Report a problem | ||
Public tax history
| Year | Property taxes | Tax assessment |
|---|---|---|
| 2025 | $10,158 +2.9% | $204,650 |
| 2024 | $9,867 | $204,650 |
| 2023 | $9,867 +3.5% | $204,650 |
| 2022 | $9,535 +2.9% | $204,650 |
| 2021 | $9,266 +2.3% | $204,650 |
| 2020 | $9,058 +2% | $204,650 |
| 2019 | $8,877 +2% | $204,650 |
| 2018 | $8,706 +2.7% | $204,650 |
| 2017 | $8,474 +2.5% | $204,650 |
| 2016 | $8,267 +3.3% | $204,650 |
| 2015 | $8,004 +2.6% | $204,650 |
| 2014 | $7,801 +2.6% | $204,650 |
| 2013 | $7,607 +4.1% | $204,650 |
| 2012 | $7,307 +5.3% | $204,650 |
| 2011 | $6,941 +9.7% | $204,650 |
| 2010 | $6,330 +3.7% | $204,650 |
| 2009 | $6,104 +7.5% | $204,650 |
| 2008 | $5,679 +3% | -- |
| 2007 | $5,513 +4.8% | -- |
| 2006 | $5,262 +4.3% | -- |
| 2005 | $5,045 +7.5% | -- |
| 2004 | $4,691 +4.5% | -- |
| 2003 | $4,488 +6.1% | -- |
| 2002 | $4,230 +4.9% | -- |
| 2000 | $4,034 +0.7% | -- |
| 1999 | $4,004 | -- |
Find assessor info on the county website
Neighborhood: 19025
Nearby homes
- $759,0004 bd2 ba3k sqft1665 Kenmare Dr, Dresher, PA 19025Off Market
- $679,6003 bd3 ba1.9k sqft1673 Kenmare Dr, Dresher, PA 19025Off Market
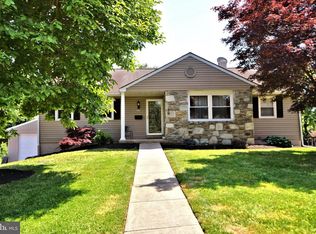
- $829,9004 bd2 ba3.1k sqft1661 Kenmare Dr, Dresher, PA 19025Off Market
- $695,8003 bd3 ba2.1k sqft1339 Harris Rd, Dresher, PA 19025Off Market
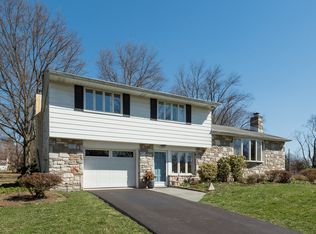
- $578,4003 bd2 ba1.5k sqft1677 Kenmare Dr, Dresher, PA 19025Off Market
- $757,0004 bd2 ba2.5k sqft1670 Kenmare Dr, Dresher, PA 19025Off Market
- $678,7004 bd2 ba2.1k sqft1335 Harris Rd, Dresher, PA 19025Off Market
- $767,4004 bd2 ba2.5k sqft1664 Kenmare Dr, Dresher, PA 19025Off Market
Nearby schools
GreatSchools rating
- 9/10Jarrettown El SchoolGrades: K-5Distance: 0.2 mi
- 9/10Sandy Run Middle SchoolGrades: 6-8Distance: 1.7 mi
- 9/10Upper Dublin High SchoolGrades: 9-12Distance: 1.7 mi
Schools provided by the listing agent
- Elementary: Jarrettown
- Middle: Sandy Run
- High: Upper Dublin
- District: Upper Dublin
Source: Bright MLS. This data may not be complete. We recommend contacting the local school district to confirm school assignments for this home.
Get a cash offer in 3 minutes
Find out how much your home could sell for in as little as 3 minutes with a no-obligation cash offer.
Estimated market value
$733,200
Get a cash offer in 3 minutes
Find out how much your home could sell for in as little as 3 minutes with a no-obligation cash offer.
Estimated market value
$733,200
- Pennsylvania
- Montgomery County
- Dresher
- 19025
- 1669 Kenmare Dr
Nearby cities
Nearby zip codes
Other Dresher Topics
