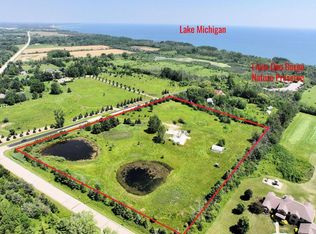
Discover this stunning home nestled on 3 private, wooded acres, just across from Lake Michigan & Lions Den Gorge Nature Preserve. Meticulously maintained, the semi-open-concept living room & kitchen create an inviting space for gatherings, complemented by a formal dining room & a dedicated office. The generous primary suite is filled with natural light, featuring a large WIC & an ensuite BA with a new soaking tub & spacious walk-in shower. The upper floor includes 2 additional BRs and a full BA. Outside is a beautifully landscaped patio and gazebo, ideal for entertaining. With a 3-car attached garage and an additional detached garage, there's plenty of room for vehicles and storage. Experience the tranquility of Grafton living in this exceptional property-your dream home awaits!
Contingent
$699,900
1669 Lake Shore ROAD, Grafton, WI 53024
3beds
2,450sqft
Single Family Residence
Built in 1999
3 Acres Lot
$691,900 Zestimate®
$286/sqft
$-- HOA
What's special
- 18 days
- 927
- 81
Likely to sell faster than
Zillow last checked:
Listing updated:
Listed by:
Sarah Tauer PropertyInfo@shorewest.com,
Shorewest Realtors, Inc.
Source: WIREX MLS,MLS#: 1978643 Originating MLS: Metro MLS
Originating MLS: Metro MLSFacts & features
Interior
Bedrooms & bathrooms
- Bedrooms: 3
- Bathrooms: 3
- Full bathrooms: 2
- 1/2 bathrooms: 1
Primary bedroom
- Level: Upper
- Area: 266
- Dimensions: 14 x 19
Bedroom 2
- Level: Upper
- Area: 143
- Dimensions: 11 x 13
Bedroom 3
- Level: Upper
- Area: 132
- Dimensions: 12 x 11
Bathroom
- Features: Tub Only, Master Bedroom Bath: Tub/No Shower, Master Bedroom Bath: Walk-In Shower, Master Bedroom Bath
Dining room
- Level: Main
- Area: 132
- Dimensions: 12 x 11
Kitchen
- Level: Main
- Area: 220
- Dimensions: 10 x 22
Living room
- Level: Main
- Area: 270
- Dimensions: 18 x 15
Office
- Level: Main
- Area: 182
- Dimensions: 13 x 14
Heating
- Natural Gas, Forced Air
Cooling
- Central Air
Appliances
- Included: Dishwasher, Disposal, Dryer, Microwave, Oven, Range, Refrigerator, Washer, Water Softener
Features
- Central Vacuum, High Speed Internet, Pantry, Walk-In Closet(s), Kitchen Island
- Flooring: Wood
- Basement: 8'+ Ceiling,Block,Full,Partially Finished,Sump Pump
Interior area
- Total structure area: 2,450
- Total interior livable area: 2,450 sqft
Video & virtual tour
Property
Parking
- Total spaces: 6
- Parking features: Garage Door Opener, Attached, 4 Car
- Attached garage spaces: 6
Features
- Levels: Two
- Stories: 2
- Patio & porch: Patio
Lot
- Size: 3 Acres
Details
- Additional structures: Cabana/Gazebo
- Parcel number: 060160201100
- Zoning: RES
Construction
Type & style
- Home type: SingleFamily
- Architectural style: Colonial
- Property subtype: Single Family Residence
Materials
- Aluminum Siding, Aluminum/Steel, Vinyl Siding
Condition
- 21+ Years
- New construction: No
- Year built: 1999
Utilities & green energy
- Sewer: Septic Tank, Mound Septic
- Water: Well
- Utilities for property: Cable Available
Community & HOA
Location
- Region: Grafton
- Municipality: Grafton
Financial & listing details
- Price per square foot: $286/sqft
- Tax assessed value: $586,700
- Annual tax amount: $4,927
- Date on market: 9/8/2026
- Inclusions: Washer/Dryer, Oven/Range, Dishwasher, Disposal, Kitchen Island, Gdo, Refrigerator, Microwave, Water Softener - Owned, Central Vacuum.
- Exclusions: Garage Freezer, Garage Refrigerator
Estimated market value
$691,900
$657,000 - $726,000
$4,182/mo
Price history
| Date | Event | Price |
|---|---|---|
| 9/14/2026 | Contingent | $699,900$286/sqft |
Source:  WIREX MLS #1978643 Report a problem WIREX MLS #1978643 Report a problem | ||
| 9/8/2026 | Listed for sale | $699,900$286/sqft |
Source: WIREX MLS #1978643 Report a problem | ||
Public tax history
| Year | Property taxes | Tax assessment |
|---|---|---|
| 2025 | $4,928 +5.5% | $515,600 |
| 2024 | $4,673 +13.1% | $515,600 +40.1% |
| 2023 | $4,130 -1% | $367,900 |
| 2022 | $4,173 -6.6% | $367,900 |
| 2021 | $4,468 -1.5% | $367,900 |
| 2020 | $4,538 +9902.1% | $367,900 +13% |
| 2019 | $45 -99% | $325,600 |
| 2018 | $4,489 -1.8% | $325,600 |
| 2017 | $4,572 -0.5% | $325,600 +3.7% |
| 2016 | $4,595 -0.8% | $314,000 |
| 2015 | $4,634 -1.2% | $314,000 |
| 2014 | $4,693 -10.7% | $314,000 +2.6% |
| 2013 | $5,254 +4.7% | $306,100 |
| 2012 | $5,018 +1.8% | $306,100 |
| 2011 | $4,928 -1.3% | $306,100 |
| 2010 | $4,993 -10.8% | $306,100 |
| 2009 | $5,595 +0.5% | $306,100 |
| 2008 | $5,569 +1.7% | $306,100 |
| 2007 | $5,474 +13% | $306,100 |
| 2006 | $4,842 -5.7% | $306,100 |
| 2005 | $5,136 -2.7% | $306,100 |
| 2004 | $5,281 +6.9% | $306,100 +45.3% |
| 2003 | $4,939 +5.1% | $210,700 |
| 2002 | $4,698 +2.9% | $210,700 |
| 2001 | $4,567 | $210,700 |
Find assessor info on the county website
Monthly payment
Est. payment
Payment breakdown
Explore the cost of this home by adjusting the details. Changes won't be saved.Climate risks
Neighborhood: 53024
Nearby schools
Schools provided by the listing agent
- Middle: John Long
- High: Grafton
- District: Grafton
Source: WIREX MLS. This data may not be complete. We recommend contacting the local school district to confirm school assignments for this home.
Similar homes

- $639,0003 bd3 ba3.6k sqft1828 Blackfoot COURT, Grafton, WI 53024Active
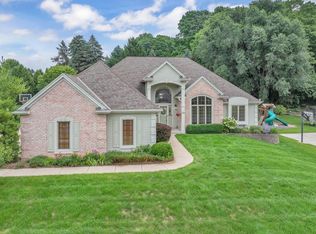 MLS ID #1975368, Brost Group*. WIREX MLS
 - $729,9004 bd4 ba2.9k sqft13737 N Lake Shore DRIVE, Mequon, WI 53097Active
 MLS ID #1979455, Monika Zupek. WIREX MLS
 - $519,9004 bd2 ba2.1k sqft1863 Washington STREET, Grafton, WI 53024Active
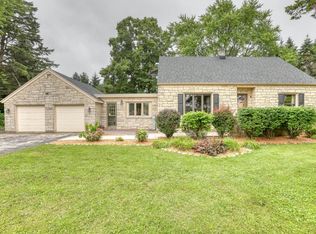 MLS ID #1976397, Joseph Ehlen. WIREX MLS
 - $675,0004 bd3 ba2.6k sqft1626 Devonshire DRIVE, Cedarburg, WI 53012Active
 MLS ID #1980430, Donny Long. WIREX MLS
