Wood Beams cover your soaring ceilings and open floor plan in this stunning Cabin in the woods. With a MASSIVE Covered Wrap Around Porch, dinner outside has never looked so peaceful. Boasting a Walkout Basement with a second living room, an Oversized 3 Car Detached Garage & 2 lots in the Private Lake Community, Painted Hills, you won't believe the exclusive amenities available only to residents. With Two Lakes, a Private Restaurant & Bar, Pool, Tennis Courts, Pickleball, Unlimited Boating & Skiing, Dog Park, Playground, Beach, Fishing Tournaments, Breakfast with Santa Claus, & SO MUCH MORE! Located 30 min from Indianapolis & Bloomington & right across the street from the Cedar Creek Winery, Distillery & Brewery, you can hear the outdoor concerts from your porch, or take a quick ATV ride over to enjoy the live music in person. There is so much to love about this Gorgeous Cabin including dual school system bussing for both Indian Creek & MSD of Martinsville.
Sold
$345,000
1669 S Broadacres Cir, Martinsville, IN 46151
3beds
1,620sqft
Residential, Single Family Residence
Built in 1977
0.77 Acres Lot
$338,500 Zestimate®
$213/sqft
$2,020 Estimated rent
Home value
$338,500
$311,000 - $362,000
$2,020/mo
Zestimate® history
Owner options
List your home for rent
$2,020/mo
Rent Zestimate®
Find your next renter with Zillow Rental Manager. Plus, with online applications, you can quickly screen prospective tenants – for free.
$2,020/mo
Rent Zestimate®
Refinance and save
$2,989/mo
Est. payment
Refinancing to a lower rate could help reduce your monthly payments and save thousands over the life of the loan.
$2,989/mo
Est. payment
Explore your selling options
Work with a Zillow partner agent
Leverage their expertise and Zillow's premium Showcase listings to get your home seen by more buyers.
Get startedList with your own agent
Get your home in front of millions of buyers by listing it on Zillow.
Learn how to do itSell it yourself
Take full control of how buyers see your home on Zillow by listing For Sale by Owner (FSBO).
List your homeWhat's special
Private lake communityUnlimited boatingOpen floor planTennis courtsSoaring ceilingsPrivate restaurantWood beams
Zillow last checked:
Listing updated:
Listed by:
Danielle Stiles 317-270-0634,
The Modglin Group
Bought with:
Danielle Stiles
The Modglin Group
Source: MIBOR as distributed by MLS GRID,MLS#: 21952530
Facts & features
Interior
Bedrooms & bathrooms
- Bedrooms: 3
- Bathrooms: 2
- Full bathrooms: 1
- 1/2 bathrooms: 1
- Main level bathrooms: 2
- Main level bedrooms: 3
Primary bedroom
- Features: Carpet
- Level: Main
- Area: 121 Square Feet
- Dimensions: 11x11
Kitchen
- Features: Laminate
- Level: Main
- Area: 400 Square Feet
- Dimensions: 25x16
Heating
- Forced Air, Electric
Cooling
- Has cooling: Yes
Appliances
- Included: Dishwasher, Dryer, Disposal, Microwave, Electric Oven, Refrigerator, Washer, Electric Water Heater
- Laundry: Main Level
Features
- Attic Access, Vaulted Ceiling(s), Eat-in Kitchen, Entrance Foyer, High Speed Internet, Kitchen Island
- Windows: Screens
- Basement: Finished,Partial
- Attic: Access Only
Interior area
- Total structure area: 1,620
- Total interior livable area: 1,620 sqft
- Finished area below ground: 540
Property
Parking
- Total spaces: 3
- Parking features: Detached, Garage Door Opener, Gravel, Workshop in Garage
- Garage spaces: 3
Features
- Levels: Two
- Stories: 2
- Patio & porch: Covered, Wrap Around
- Exterior features: Fire Pit
Lot
- Size: 0.77 Acres
- Features: Rural - Subdivision, Wooded
Details
- Additional parcels included: 551408315002000012
- Parcel number: 551408315001000012
- Horse amenities: None
Construction
Type & style
- Home type: SingleFamily
- Architectural style: Log,Rustic
- Property subtype: Residential, Single Family Residence
Materials
- Wood With Stone
- Foundation: Concrete Perimeter
Condition
- New construction: No
- Year built: 1977
Utilities & green energy
- Water: Municipal/City
Community & HOA
Community
- Features: Pool, Clubhouse
- Subdivision: Painted Hills
HOA
- Has HOA: Yes
- Amenities included: Pool
- Services included: Clubhouse, Entrance Private, Insurance, Maintenance, ParkPlayground, Security, Snow Removal, Tennis Court(s), Other
- HOA fee: $950 annually
- HOA phone: 765-342-6409
Location
- Region: Martinsville
Financial & listing details
- Price per square foot: $213/sqft
- Tax assessed value: $259,300
- Annual tax amount: $1,276
- Date on market: 11/19/2023
- Cumulative days on market: 64 days
Price history
| Date | Event | Price |
|---|---|---|
| 2/23/2024 | Sold | $345,000-1.4%$213/sqft |
Source:  MIBOR as distributed by MLS GRID #21952530 Report a problem MIBOR as distributed by MLS GRID #21952530 Report a problem | ||
| 1/22/2024 | Pending sale | $349,900$216/sqft |
Source: MIBOR as distributed by MLS GRID #21952530 Report a problem | ||
| 11/19/2023 | Price change | $349,900+12.9%$216/sqft |
Source: MIBOR as distributed by MLS GRID #21952530 Report a problem | ||
| 5/16/2022 | Pending sale | $309,900$191/sqft |
Source: MIBOR as distributed by MLS GRID #21853990 Report a problem | ||
| 5/8/2022 | Listed for sale | $309,900+252.6%$191/sqft |
Source: MIBOR as distributed by MLS GRID #21853990 Report a problem | ||
| 7/18/2016 | Listing removed | $87,900$54/sqft |
Source: Evergreen Real Estate & Auctions #201621108 Report a problem | ||
| 5/11/2016 | Listed for sale | $87,900$54/sqft |
Source: Homepath Report a problem | ||
Public tax history
| Year | Property taxes | Tax assessment |
|---|---|---|
| 2025 | $710 +41.7% | $259,300 +41.8% |
| 2024 | $501 -20.6% | $182,800 +4.8% |
| 2023 | $632 +65.4% | $174,400 +17.4% |
| 2022 | $382 +20.1% | $148,600 +31.5% |
| 2021 | $318 -5.1% | $113,000 +5% |
| 2020 | $335 +27.5% | $107,600 -1.3% |
| 2019 | $263 +1.6% | $109,000 +11.1% |
| 2018 | $259 -10.8% | $98,100 +2.3% |
| 2017 | $290 -61.6% | $95,900 |
| 2016 | $754 | $95,900 +1.5% |
| 2014 | -- | $94,500 +1.8% |
| 2013 | -- | $92,800 -3.7% |
| 2012 | -- | $96,400 -12.2% |
| 2011 | -- | $109,800 -1.6% |
| 2010 | $24 -18.2% | $111,600 -0.9% |
| 2009 | $30 -91.4% | $112,600 |
| 2006 | $346 | $112,600 -1.7% |
| 2005 | -- | $114,600 |
Find assessor info on the county website
Neighborhood: 46151
Nearby homes
- $326,5003 bd2 ba1.7k sqft1685 S Lake Dr, Martinsville, IN 46151Off Market
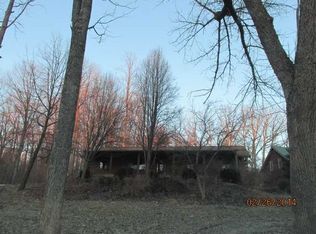
- $267,6003 bd2 ba1.9k sqft1659 S Broadacres Cir, Martinsville, IN 46151Off Market
- $1,800-- bd-- ba-- sqft4435 E Pine Hill Ct, Martinsville, IN 46151Off Market
- $1,000-- bd-- ba-- sqftE Parkwood Dr, Martinsville, IN 46151Off Market
- $8,800-- bd-- ba-- sqftE Parkwood Dr, Martinsville, IN 46151Off Market
- $22,800-- bd-- ba-- sqftE Parkwood Dr, Martinsville, IN 46151Off Market
- $17,500-- bd-- ba-- sqftE Parkwood Dr, Martinsville, IN 46151Off Market
- $1,800-- bd-- ba-- sqftE Parkwood Dr, Martinsville, IN 46151Off Market
Nearby schools
GreatSchools rating
- NAIndian Creek Elementary SchoolGrades: PK-2Distance: 9.8 mi
- 7/10Indian Creek Middle SchoolGrades: 6-8Distance: 9.9 mi
- 6/10Indian Creek Sr High SchoolGrades: 9-12Distance: 9.9 mi
Schools provided by the listing agent
- Elementary: Indian Creek Elementary School
- Middle: Indian Creek Middle School
- High: Indian Creek Sr High School
Source: MIBOR as distributed by MLS GRID. This data may not be complete. We recommend contacting the local school district to confirm school assignments for this home.
Get a cash offer in 3 minutes
Find out how much your home could sell for in as little as 3 minutes with a no-obligation cash offer.
Estimated market value
$338,500
Get a cash offer in 3 minutes
Find out how much your home could sell for in as little as 3 minutes with a no-obligation cash offer.
Estimated market value
$338,500
- Indiana
- Morgan County
- Martinsville
- 46151
- 1669 S Broadacres Cir
Nearby cities
Nearby neighborhoods
Nearby zip codes
Other Martinsville Topics
