Welcome to your dream home in the prestigious Montana Hills neighborhood of Andover, KS. Nestled among the serene beauty of horse farms and enveloped by lush tree lines, this custom-built residence is a masterpiece of luxury living. As you approach, be greeted by the charm of custom wood French doors leading to a covered porch, setting the tone for the elegance that lies within. Step into the foyer and bask in the abundance of natural light streaming through expansive windows, offering picturesque views of the private, tree-lined backyard. The main level boasts a formal dining room for intimate gatherings, while the large updated kitchen is a culinary haven featuring granite countertops, an induction cooktop, a walk-in pantry, and a delightful coffee bar/dry bar area. Adjacent is the breakfast area leading to a deck, seamlessly merging indoor and outdoor living. The kitchen flows into the great room, where a stunning stone fireplace takes center stage, flanked by built-in shelving. Retreat to the main floor primary bedroom oasis, boasting dual walk-in closets and an ensuite bathroom complete with a walk-in tile shower, jetted tub, water closet, and dual vanities. An additional bedroom and bathroom, along with a built-in desk and work space, complete the main level's split bedroom plan. Descend to the basement, where entertainment awaits in the expansive family room, featuring a wet bar with a custom walnut raised bar. Movie nights are elevated in the theatre room, while two additional bedrooms and a jack-and-jill bathroom offer comfort and convenience. Abundant storage space ensures everything has its place. The crown jewel of this home is the fully finished oversized tandem 4-car garage, equipped to accommodate two car lifts, allowing for up to 6 cars. Epoxy floors and custom-built cabinets add to the garage's allure. Outside, the tranquil backyard beckons with a covered deck and spacious stamped concrete patio. Wildlife sightings are common, with wild turkeys and occasional deer adding to the natural beauty. While secluded enough for peace and quiet, this home is only a 3-minute drive from the Andover YMCA, shopping, and restaurants. Don't miss the opportunity to experience this exceptional residence in person—schedule your showing today and prepare to be amazed!
Sold-co-op w/mbr
Price Unknown
1669 S Logan Pass, Andover, KS 67002
4beds
4,121sqft
Single Family Onsite Built
Built in 2008
0.28 Acres Lot
$630,100 Zestimate®
$--/sqft
$3,095 Estimated rent
Home value
$630,100
$599,000 - $662,000
$3,095/mo
Zestimate® history
Owner options
List your home for rent
$3,095/mo
Rent Zestimate®
Find your next renter with Zillow Rental Manager. Plus, with online applications, you can quickly screen prospective tenants – for free.
$3,095/mo
Rent Zestimate®
Refinance and save
$675/mo
Est. payment
Refinancing to a lower rate could help reduce your monthly payments and save thousands over the life of the loan.
$675/mo
Est. payment
Explore your selling options
Work with a Zillow partner agent
Leverage their expertise and Zillow's premium Showcase listings to get your home seen by more buyers.
Get startedList with your own agent
Get your home in front of millions of buyers by listing it on Zillow.
Learn how to do itSell it yourself
Take full control of how buyers see your home on Zillow by listing For Sale by Owner (FSBO).
List your homeWhat's special
Zillow last checked:
Listing updated:
Listed by:
Samar Edenfield 855-450-0442,
Reece Nichols South Central Kansas
Bought with:
Jamie Holt, 00017729
Source: SCKMLS as distributed by MLS GRID,MLS#: 638902
Facts & features
Interior
Bedrooms & bathrooms
- Bedrooms: 4
- Bathrooms: 5
- Full bathrooms: 3
- 1/2 bathrooms: 2
Primary bedroom
- Description: Carpet
- Level: Main
- Area: 238
- Dimensions: 17x14
Bedroom
- Description: Carpet
- Level: Basement
- Area: 220
- Dimensions: 11x20
Bedroom
- Description: Carpet
- Level: Main
- Area: 156
- Dimensions: 13x12
Bedroom
- Description: Carpet
- Level: Basement
- Area: 168
- Dimensions: 14x12
Dining room
- Description: Wood
- Level: Main
- Area: 255
- Dimensions: 15x17
Family room
- Description: Wood Laminate
- Level: Basement
- Area: 173.78
- Dimensions: 11'4"x 15'4"
Kitchen
- Description: Wood
- Level: Main
- Area: 238
- Dimensions: 17x14
Laundry
- Description: Tile
- Level: Main
- Area: 256
- Dimensions: 16x16
Living room
- Description: Wood
- Level: Main
- Area: 418
- Dimensions: 22x19
Other
- Description: Carpet
- Level: Basement
- Area: 204
- Dimensions: 17x12
Heating
- Forced Air, Natural Gas
Cooling
- Central Air, Electric
Appliances
- Included: Dishwasher, Disposal, Microwave, Refrigerator, Range, Washer, Dryer, Humidifier, Water Softener Owned
- Laundry: Main Level, Laundry Room, 220 equipment, Sink
Features
- Ceiling Fan(s), Walk-In Closet(s), Wet Bar, Wired for Surround Sound
- Flooring: Hardwood
- Windows: Window Coverings-All, Window Coverings-Part
- Basement: Finished
- Number of fireplaces: 1
- Fireplace features: One, Living Room, Gas
Interior area
- Total interior livable area: 4,121 sqft
- Finished area above ground: 2,327
- Finished area below ground: 1,794
Property
Parking
- Total spaces: 4
- Parking features: Attached, Garage Door Opener, Oversized, Tandem
- Garage spaces: 4
Features
- Levels: One
- Stories: 1
- Patio & porch: Covered
- Exterior features: Sprinkler System
Lot
- Size: 0.28 Acres
- Features: Irregular Lot, Wooded
Details
- Parcel number: 0083093200005011.00.0
Construction
Type & style
- Home type: SingleFamily
- Architectural style: Ranch
- Property subtype: Single Family Onsite Built
Materials
- Frame w/Less than 50% Mas
- Foundation: Full, View Out
- Roof: Composition
Condition
- Year built: 2008
Utilities & green energy
- Gas: Natural Gas Available
- Utilities for property: Sewer Available, Natural Gas Available, Public
Community & HOA
Community
- Security: Security System
- Subdivision: MONTANA HILLS
HOA
- Has HOA: Yes
- Services included: Gen. Upkeep for Common Ar
- HOA fee: $675 annually
Location
- Region: Andover
Financial & listing details
- Tax assessed value: $608,310
- Annual tax amount: $9,744
- Date on market: 5/9/2024
- Cumulative days on market: 5 days
- Ownership: Corporate non-REO
- Road surface type: Paved
Price history
Price history is unavailable.
Public tax history
| Year | Property taxes | Tax assessment |
|---|---|---|
| 2025 | $10,507 +6.5% | $69,956 +7.2% |
| 2024 | $9,865 +1.2% | $65,252 +1.4% |
| 2023 | $9,744 -6.5% | $64,366 +22.2% |
| 2022 | $10,417 +3.8% | $52,694 +9.5% |
| 2021 | $10,037 +1.4% | $48,117 +3.5% |
| 2020 | $9,894 | $46,506 0% |
| 2019 | -- | $46,518 -1.4% |
| 2018 | -- | $47,161 -1.2% |
| 2017 | -- | $47,749 -88.1% |
| 2014 | -- | $399,780 +550.5% |
| 2010 | -- | $61,456 |
| 2009 | -- | $61,456 +185.3% |
| 2008 | -- | $21,544 +356.7% |
| 2007 | -- | $4,717 |
Find assessor info on the county website
Neighborhood: 67002
Nearby homes
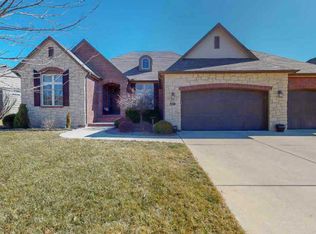
- $541,1005 bd4 ba3.6k sqft1671 S Logan Pass, Andover, KS 67002Off Market
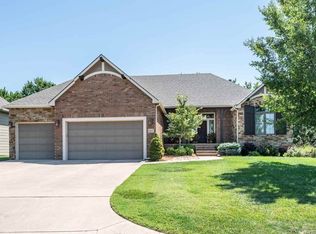
- $499,8005 bd4 ba3.4k sqft1667 S Logan Pass, Andover, KS 67002Off Market
- $547,3005 bd4 ba2.1k sqft1605 E Kalispell Ct, Andover, KS 67002Off Market
- $454,3004 bd3 ba1.9k sqft1673 S Logan Pass, Andover, KS 67002Off Market
- $770,5005 bd3 ba2.2k sqft1663 S Logan Pass, Andover, KS 67002Off Market
- $--5 bd5 ba3.6k sqft1662 S Logan Pass, Andover, KS 67002Sold
- $693,1005 bd4 ba2.4k sqft1672 S Logan Pass, Andover, KS 67002Off Market
- $531,1005 bd4 ba1.9k sqft1525 E Kalispell Ct, Andover, KS 67002Off Market
Nearby schools
GreatSchools rating
- 8/10Prairie Creek Elementary SchoolGrades: PK-5Distance: 1 mi
- 9/10Andover Central Middle SchoolGrades: 6-8Distance: 2.1 mi
- 7/10Andover Central High SchoolGrades: 9-12Distance: 2 mi
Schools provided by the listing agent
- Elementary: Prairie Creek
- Middle: Andover Central
- High: Andover Central
Source: SCKMLS as distributed by MLS GRID. This data may not be complete. We recommend contacting the local school district to confirm school assignments for this home.
Sell for more on Zillow
Get a Zillow Showcase℠ listing at no additional cost and you could sell for .
$630,100
2% more
+$12,602
With Zillow Showcase(estimated)
$642,702
Sell for more on Zillow
Get a Zillow Showcase℠ listing at no additional cost and you could sell for .
$630,100
2% more
+$12,602
With Zillow Showcase(estimated)
$642,702
- Kansas
- Butler County
- Andover
- 67002
- 1669 S Logan Pass
