Skip main navigation
Sold for $549,000
  • $549,000

    1669 S Rosemary Street, Denver, CO 80231

    3beds
    2,713sqft
    Townhouse
    Built in 1986
    -- sqft lot
    $540,300 Zestimate®
    $202/sqft
    $3,285 Estimated rent

    Home value

    $540,300

    $508,000 - $573,000

    $3,285/mo

    Zestimate® history
    Loading
    Loading...

    Owner options

    List your home for rent

    $3,285/mo

    Rent Zestimate®

    Find your next renter with Zillow Rental Manager. Plus, with online applications, you can quickly screen prospective tenants – for free.

    Learn more

    $3,285/mo

    Rent Zestimate®

    Refinance and save

    $3,759/mo

    Est. payment

    Refinancing to a lower rate could help reduce your monthly payments and save thousands over the life of the loan.

    See today's rates

    $3,759/mo

    Est. payment

    Explore your selling options

    Work with a Zillow partner agent

    Leverage their expertise and Zillow's premium Showcase listings to get your home seen by more buyers.

    Get started

    List with your own agent

    Get your home in front of millions of buyers by listing it on Zillow.

    Learn how to do it

    Sell it yourself

    Take full control of how buyers see your home on Zillow by listing For Sale by Owner (FSBO).

    List your home

    What's special

    Mountain viewsBreathtaking mountain sunsetsFinished basementRed oak hardwood floorsMain-floor primary suiteSpacious primary suiteFive-piece bath
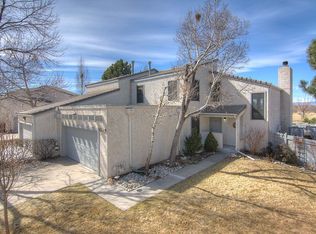
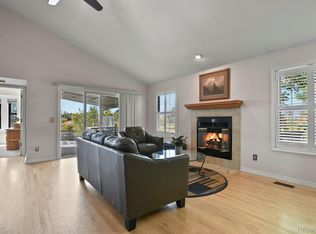
    Tucked at the end of a quiet cul-de-sac in the desirable Indian Creek neighborhood, this three-bedroom, four-bath townhome combines privacy, mountain views, and effortless access to Chennai Park. With over 2700 square feet of beautifully finished living space, including a rare main-floor primary suite, it lives like a single-family home while offering the ease and convenience of HOA living. Step inside to find a warm and inviting main level where the living and dining areas are highlighted by red oak hardwood floors and a kitchen with walnut cabinetry and granite countertops. Just off this space, a versatile flex room offers the perfect option for a formal dining room or a comfortable home office. Large windows and a backyard patio overlook Chennai Park, where you’ll enjoy some of Denver’s most breathtaking mountain sunsets—a truly rare offering at this price point. The main floor also features a spacious primary suite with a five-piece bath and a generous walk-in closet, as well as a convenient half bath for guests and a wood burning fireplace. The finished basement with an updated bathroom offers a flexible space that works beautifully for entertaining, a home gym, or a private guest suite. Upstairs, two additional bedrooms and a full bath provide comfort and privacy for family or visitors. As an end-unit, this home offers a sense of peace and quiet that is hard to find, while the two-car attached garage and HOA services—including exterior maintenance and front yard landscaping—make day-to-day living effortless. Perfectly located minutes from Cherry Creek’s trails, shops, and dining, and just a half hour from Denver International Airport, this property blends urban convenience with Colorado’s natural beauty!

    Zillow last checked:

    Listing updated:

    Listed by:

    Matthew Squilla 585-730-1972 matt@squillarealestate.com,

    eXp Realty, LLC

    Bought with:

    Laura Fritz, 100075299

    Keller Williams Integrity Real Estate LLC

    Erin Brumleve, 100051402

    Keller Williams Integrity Real Estate LLC

    Source: REcolorado as distributed by MLS GRID,MLS#: 1619243MLS Logo

    Facts & features

    Interior

    Bedrooms & bathrooms
    • Bedrooms: 3
    • Bathrooms: 4
    • Full bathrooms: 2
    • 1/2 bathrooms: 2
    • Main level bathrooms: 2
    • Main level bedrooms: 1
    Bedroom
    • Level: Main
    Bedroom
    • Level: Upper
    Bedroom
    • Level: Upper
    Bathroom
    • Level: Main
    Bathroom
    • Level: Main
    Bathroom
    • Level: Upper
    Bathroom
    • Level: Basement
    Bonus room
    • Level: Basement
    Dining room
    • Level: Main
    Living room
    • Level: Main
    Heating
    • Forced Air, Natural Gas
    Cooling
    • Central Air
    Appliances
    • Included: Dishwasher, Disposal, Dryer, Range, Range Hood, Refrigerator, Washer
    Features
    • Basement: Finished
    • Common walls with other units/homes: 1 Common Wall
    Interior area
    • Total structure area: 2,713
    • Total interior livable area: 2,713 sqft
    • Finished area above ground: 1,999
    • Finished area below ground: 714

    Property

    Parking
    • Total spaces: 4
    • Parking features: Concrete
    • Attached garage spaces: 2
    • Details: Off Street Spaces: 2
    Features
    • Levels: Two
    • Stories: 2
    • Exterior features: Lighting, Private Yard, Rain Gutters
    Details
    • Parcel number: 621326121
    • Zoning: PUD
    • Special conditions: Standard

    Construction

    Type & style
    • Home type: Townhouse
    • Architectural style: Contemporary
    • Property subtype: Townhouse
    • Attached to another structure: Yes
    Materials
    • Stucco
    • Roof: Spanish Tile
    Condition
    • Year built: 1986

    Utilities & green energy

    • Sewer: Public Sewer
    • Water: Public
    • Utilities for property: Cable Available, Electricity Connected, Natural Gas Connected

    Community & HOA

    Community
    • Subdivision: Indian Creek
    HOA
    • Has HOA: Yes
    • Services included: Reserve Fund, Insurance, Maintenance Grounds, Maintenance Structure, Snow Removal
    • HOA fee: $600 monthly
    • HOA name: Concha Townhome Association
    • HOA phone: 720-275-7892
    Location
    • Region: Denver

    Financial & listing details

    • Price per square foot: $202/sqft
    • Tax assessed value: $614,800
    • Annual tax amount: $2,970
    • Date on market: 9/26/2025
    • Listing terms: Cash,Conventional,FHA,VA Loan
    • Exclusions: Artwork Stands Attached To Living Room Wall And Primary Bedroom Wall, Decorative Mirrors Above Wet Bar, Basement Hallway Adjacent To Bathroom, And Upstairs Landing, As Well As All Other Personal Property
    • Ownership: Individual
    • Electric utility on property: Yes

    Price history

    DateEventPrice
    11/21/2025Sold$549,000$202/sqft
    Source: REcolorado as distributed by MLS GRID #1619243 Report a problem
    10/25/2025Pending sale$549,000$202/sqft
    Source: REcolorado as distributed by MLS GRID #1619243 Report a problem
    10/25/2025Listing removed$549,000$202/sqft
    Source: REcolorado as distributed by MLS GRID #1619243 Report a problem
    10/24/2025Pending sale$549,000$202/sqft
    Source: REcolorado as distributed by MLS GRID #1619243 Report a problem
    10/22/2025Listed for sale$549,000$202/sqft
    Source: REcolorado as distributed by MLS GRID #1619243 Report a problem
    10/14/2025Pending sale$549,000$202/sqft
    Source: REcolorado as distributed by MLS GRID #1619243 Report a problem
    9/26/2025Listed for sale$549,000+48.4%$202/sqft
    Source: REcolorado as distributed by MLS GRID #1619243 Report a problem
    4/15/2010Listing removed$369,900$136/sqft
    Source: PorchLight Real Estate Group #839074 Report a problem
    1/9/2010Price change$369,900-2.4%$136/sqft
    Source: PorchLight Real Estate Group #839074 Report a problem
    8/29/2009Listed for sale$379,000+21.1%$140/sqft
    Source: PorchLight Real Estate Group #839074 Report a problem
    9/9/2003Sold$313,000$115/sqft
    Source: Public Record Report a problem

    Public tax history

    YearProperty taxesTax assessment
    2024$2,906 +14.6%$37,500 -7.6%
    2023$2,536 +3.6%$40,580 +27.2%
    2022$2,448 +6%$31,890 -2.8%
    2021$2,310 +2.9%$32,810 +5.4%
    2020$2,245 +2.6%$31,131 -0.7%
    2019$2,188 $31,349 +10.9%
    2018$2,188 +0.3%$28,280
    2017$2,181 -7.5%$28,280 -6.3%
    2016$2,357 +20.1%$30,170
    2015$1,963 0%$30,170 +27.6%
    2014$1,964 +2.7%$23,640 -11.9%
    2012$1,913 +9.4%$26,830 +2.1%
    2011$1,749 +2.2%$26,270
    2010$1,711 -3.7%$26,270
    2009$1,778 -0.2%$26,270 -1.3%
    2008$1,781 +9.1%$26,620
    2007$1,632 +1.1%$26,620 +9.2%
    2006$1,613 -1.7%$24,370
    2005$1,642 $24,370 -6.9%
    2003-- $26,190 -5.1%
    2002-- $27,590 +24.1%
    2001-- $22,240
    Find assessor info on the county website

    Neighborhood: Indian Creek

    Nearby schools

    GreatSchools rating
    Schools provided by the listing agent
    • Elementary: McMeen
    • Middle: Hill
    • High: George Washington
    • District: Denver 1

    Source: REcolorado as distributed by MLS GRID. This data may not be complete. We recommend contacting the local school district to confirm school assignments for this home.

    Get a cash offer in 3 minutes
    Find out how much your home could sell for in as little as 3 minutes with a no-obligation cash offer.
    Estimated market value
    $540,300
    Get a cash offer in 3 minutes
    Find out how much your home could sell for in as little as 3 minutes with a no-obligation cash offer.
    Estimated market value
    $540,300