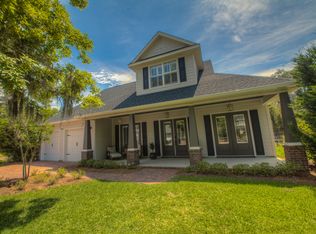
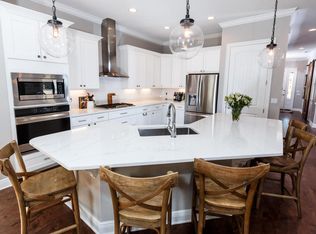
This charming 4-bedroom, 4-bath home is nestled in a picturesque neighborhood with pavered streets and majestic oak trees draped in Spanish moss. The primary suite is conveniently located on the main floor, along with a guest bedroom and full bath. Just off the primary suite, a recently enclosed exterior porch now serves as an office, but it could easily be transformed into a workout room, playroom, or sunroom. The open-concept living area features a stunning gas fireplace and built-in shelving for added storage. The kitchen has been tastefully updated with granite countertops and an apron-front sink. Upstairs, both bedrooms offer private en suite baths and walk-in closets. At the top of the stairs, a versatile flex space is currently set up as a recreation area with a sofa and TV. The backyard is fully fenced and features fresh new sod.
Sold for $789,000
$789,000
1669 Saint Lawrence Dr, Niceville, FL 32578
4beds
2,711sqft
Single Family Residence
Built in 2012
9,147 Square Feet Lot
$783,600 Zestimate®
$291/sqft
$3,459 Estimated rent
Home value
$783,600
$705,000 - $870,000
$3,459/mo
Zestimate® history
Owner options
List your home for rent
$3,459/mo
Rent Zestimate®
Find your next renter with Zillow Rental Manager. Plus, with online applications, you can quickly screen prospective tenants – for free.
$3,459/mo
Rent Zestimate®
Refinance and save
$5,032/mo
Est. payment
Refinancing to a lower rate could help reduce your monthly payments and save thousands over the life of the loan.
$5,032/mo
Est. payment
Explore your selling options
Work with a Zillow partner agent
Leverage their expertise and Zillow's premium Showcase listings to get your home seen by more buyers.
Get startedList with your own agent
Get your home in front of millions of buyers by listing it on Zillow.
Learn how to do itSell it yourself
Take full control of how buyers see your home on Zillow by listing For Sale by Owner (FSBO).
List your homeWhat's special
Zillow last checked:
Listing updated:
Listed by:
Starr D Barton 850-499-3858,
Lokation
Bought with:
Starr D Barton, 3165424
Lokation
Source: ECAOR,MLS#: 973402
Facts & features
Interior
Bedrooms & bathrooms
- Bedrooms: 4
- Bathrooms: 4
- Full bathrooms: 4
Primary bedroom
- Level: First
- Area: 210 Square Feet
- Dimensions: 15 x 14
Bedroom
- Level: First
- Area: 143 Square Feet
- Dimensions: 13 x 11
Bedroom
- Level: Second
- Area: 132 Square Feet
- Dimensions: 11 x 12
Bedroom
- Level: Second
- Area: 100.98 Square Feet
- Dimensions: 11.66 x 8.66
Family room
- Level: First
- Area: 483 Square Feet
- Dimensions: 23 x 21
Kitchen
- Level: First
- Area: 208 Square Feet
- Dimensions: 16 x 13
Heating
- Natural Gas
Cooling
- Central Air, Ceiling Fan(s)
Appliances
- Included: Dishwasher, Microwave, Electric Water Heater
- Laundry: Washer/Dryer Hookup
Features
- Central Vacuum, Crown Molding, Recessed Lighting, Pantry
- Flooring: Hardwood
- Windows: Double Pane Windows, Plantation Shutters, Hurricane Shutters
- Has fireplace: Yes
- Fireplace features: Gas
- Common walls with other units/homes: No Common Walls
Interior area
- Total structure area: 2,711
- Total interior livable area: 2,711 sqft
Property
Parking
- Total spaces: 2
- Parking features: Garage Door Opener
- Attached garage spaces: 2
Features
- Stories: 2
- Patio & porch: Porch
- Exterior features: Columns, Private Yard
Lot
- Size: 9,147 Square Feet
- Dimensions: 143.23 x 58.18 x 105.39 x 50
- Features: Covenants, Cul-De-Sac, Easements, Within 1/2 Mile to Water
Details
- Parcel number: 151S22105000000150
- Zoning description: Resid Single Family
Construction
Type & style
- Home type: SingleFamily
- Architectural style: Craftsman
- Property subtype: Single Family Residence
Materials
- Siding CmntFbrHrdBrd
- Foundation: Slab
- Roof: Composition
Condition
- Construction Complete
- New construction: No
- Year built: 2012
Utilities & green energy
- Water: Public
Community & HOA
Community
- Features: Dock
- Security: Smoke Detector(s)
- Subdivision: PARISH AT BLUEWATER POINT
HOA
- Has HOA: Yes
- Services included: Management, Recreational Faclty
Location
- Region: Niceville
Financial & listing details
- Price per square foot: $291/sqft
- Tax assessed value: $700,038
- Annual tax amount: $5,657
- Date on market: 4/9/2025
Price history
| Date | Event | Price |
|---|---|---|
| 5/22/2025 | Sold | $789,000-1.3%$291/sqft |
Source:  ECAOR #973402 Report a problem ECAOR #973402 Report a problem | ||
| 4/9/2025 | Pending sale | $799,000+55.1%$295/sqft |
Source: ECAOR #973402 Report a problem | ||
| 4/22/2019 | Sold | $515,000+28.9%$190/sqft |
Source: Public Record Report a problem | ||
| 8/18/2015 | Sold | $399,500-6.4%$147/sqft |
Source: Public Record Report a problem | ||
| 6/20/2015 | Price change | $427,000-2.3%$158/sqft |
Source: Berkshire Hathaway HomeServices PenFed Realty #729251 Report a problem | ||
| 5/15/2015 | Price change | $436,9000%$161/sqft |
Source: Berkshire Hathaway HomeServices PenFed Realty #729251 Report a problem | ||
| 4/20/2015 | Listed for sale | $437,000+12.9%$161/sqft |
Source: Owner Report a problem | ||
| 3/6/2012 | Sold | $387,000-1%$143/sqft |
Source: Public Record Report a problem | ||
| 1/19/2012 | Price change | $390,900+0.3%$144/sqft |
Source: Emerald Dunes Real Estate LLC #542259 Report a problem | ||
| 10/15/2011 | Price change | $389,900-2.5%$144/sqft |
Source: Emerald Dunes Real Estate LLC #542259 Report a problem | ||
| 3/3/2011 | Price change | $399,900-5.9%$148/sqft |
Source: Emerald Dunes Real Estate LLC #542259 Report a problem | ||
| 11/29/2010 | Listed for sale | $424,900+269.5%$157/sqft |
Source: Emerald Dunes Real Estate LLC #542259 Report a problem | ||
| 10/12/2010 | Sold | $115,000$42/sqft |
Source: Public Record Report a problem | ||
Public tax history
| Year | Property taxes | Tax assessment |
|---|---|---|
| 2025 | $5,823 +2.9% | $533,035 +2.9% |
| 2024 | $5,657 +2.4% | $518,013 +3% |
| 2023 | $5,527 +6.1% | $502,925 +6.5% |
| 2022 | $5,210 +48.3% | $472,332 +3% |
| 2021 | $3,512 -32.4% | $458,575 +1.4% |
| 2020 | $5,197 +17.3% | $452,244 +17.1% |
| 2019 | $4,432 +0.8% | $386,242 +1.9% |
| 2018 | $4,395 | $379,040 +2.1% |
| 2017 | $4,395 +0.5% | $371,244 +2.9% |
| 2016 | $4,374 -6.9% | $360,795 +11.4% |
| 2015 | $4,699 +22.1% | $323,735 +1.2% |
| 2014 | $3,849 | $319,761 +1.5% |
| 2013 | -- | $315,035 +8.3% |
| 2012 | -- | $290,872 +301.2% |
| 2011 | -- | $72,500 -0.1% |
| 2010 | -- | $72,556 -12% |
| 2009 | -- | $82,450 -3% |
| 2008 | -- | $85,000 |
| 2007 | -- | $85,000 -27.1% |
| 2006 | -- | $116,640 |
Find assessor info on the county website
Neighborhood: 32578
Nearby homes
- $698,6004 bd4 ba2.5k sqft1669 Saint Lawrence Drive, Niceville, FL 32578Off Market
- $1,014,0004 bd4 ba3.3k sqft1667 Saint Lawrence Dr, Niceville, FL 32578Off Market
- $774,1004 bd3 ba2.2k sqft1671 Saint Lawrence Dr, Niceville, FL 32578Off Market
- $500,800-- bd-- ba-- sqftSaint Lawrence Dr, Niceville, FL 32578Off Market
- $255,0003 bd2 ba1.1k sqft4216 Lancaster Dr, Niceville, FL 32578Off Market
- $719,4005 bd4 ba2.3k sqft1665 Saint Lawrence Dr, Niceville, FL 32578Off Market
- $719,4004 bd4 ba2.4k sqft1670 Saint Lawrence Dr, Niceville, FL 32578Off Market
- $535,8773 bd2 ba2k sqft1668 Saint Lawrence Dr, Niceville, FL 32578Off Market
Nearby schools
GreatSchools rating
- 10/10James E Plew Elementary SchoolGrades: PK-5Distance: 1.6 mi
- 9/10C. W. Ruckel Middle SchoolGrades: 6-8Distance: 2.5 mi
- 7/10Niceville Senior High SchoolGrades: 9-12Distance: 2.5 mi
Schools provided by the listing agent
- Elementary: Plew
- Middle: Ruckel
- High: Niceville
Source: ECAOR. This data may not be complete. We recommend contacting the local school district to confirm school assignments for this home.


Get pre-qualified for a loan
At Zillow Home Loans, we can pre-qualify you in as little as 5 minutes with no impact to your credit score.An equal housing lender. NMLS #10287.
Sell for more on Zillow
Get a Zillow Showcase℠ listing at no additional cost and you could sell for .
$783,600
2% more
+$15,672
With Zillow Showcase(estimated)
$799,272
- Florida
- Okaloosa County
- Niceville
- 32578
- 1669 Saint Lawrence Dr
Nearby cities
Nearby zip codes
Other Niceville Topics
