Welcome to this beautiful Colonial in Lexington Farms! Enter through the main door and into the living room where you will see that there has be fresh paint done throughout the main level. Make your way past this quiet space and you will find a half bath with pedestal sink. Continuing on you will see a wonderful open concept living room and kitchen where you can entertain in style. The living room is cozy with a large fireplace and awesome views of the backyard. In the kitchen they have made great use of the space with a large island with storage in the center and fresh kitchen cabinets lining the far wall. Just off of the kitchen is a morning room that is perfect for a table to enjoy early mornings watching the sun rise with a warm cup of coffee. Upstairs there are four spacious bedrooms including the primary that boasts a large (5x14) walk-in closet. The Primary bath has both a shower and garden tub. It also has large counter space with room to add a stool to enjoy getting ready in the morning. Finishing off this floor is another full bath. The fully finished basement has multiple areas for entertainment including a large rec room, a small flex space just to the left of the stairs, a custom built bar with entertaining area, and a full bathroom with shower/tub combo. Enjoy multiple details throughout this home that give it great character including custom blinds and beadboard wainscoting in different areas of the home. Outside enjoy a large backyard space with a patio and hot tub just off of the kitchen. There is an attached two car garage with a doo that has new springs and garage door motor. This home is located close to shopping and entertainment and is right by GlenOak Highschool! Don't miss an opportunity to fall in love with this home! Contact us today for a private showing.
Closed
$336,200
1669 Seabiscuit Dr NE, Canton, OH 44721
4beds
2,898sqft
Single Family Residence
Built in 2008
10,031 Square Feet Lot
$385,900 Zestimate®
$116/sqft
$3,104 Estimated rent
Home value
$385,900
$367,000 - $405,000
$3,104/mo
Zestimate® history
Owner options
List your home for rent
$3,104/mo
Rent Zestimate®
Find your next renter with Zillow Rental Manager. Plus, with online applications, you can quickly screen prospective tenants – for free.
$3,104/mo
Rent Zestimate®
Refinance and save
$2,489/mo
Est. payment
Refinancing to a lower rate could help reduce your monthly payments and save thousands over the life of the loan.
$2,489/mo
Est. payment
Explore your selling options
Work with a Zillow partner agent
Leverage their expertise and Zillow's premium Showcase listings to get your home seen by more buyers.
Get startedList with your own agent
Get your home in front of millions of buyers by listing it on Zillow.
Learn how to do itSell it yourself
Take full control of how buyers see your home on Zillow by listing For Sale by Owner (FSBO).
List your homeWhat's special
Zillow last checked:
Listing updated:
Listed by:
Laura Vandervaart laura@workwithvandervaart.com330-575-8446,
RE/MAX Trends Realty
Bought with:
Kyle Kohler, 2021003938
Hayes Realty
Brenda Kohler, 420132
Hayes Realty
Source: MLS Now,MLS#: 5049631 Originating MLS: Akron Cleveland Association of REALTORS
Originating MLS: Akron Cleveland Association of REALTORSFacts & features
Interior
Bedrooms & bathrooms
- Bedrooms: 4
- Bathrooms: 4
- Full bathrooms: 3
- 1/2 bathrooms: 1
- Main level bathrooms: 1
Primary bedroom
- Description: Flooring: Carpet
- Level: Second
- Dimensions: 13 x 20
Bedroom
- Description: Flooring: Carpet
- Level: Second
- Dimensions: 13 x 16
Bedroom
- Description: Flooring: Carpet
- Level: Second
- Dimensions: 12 x 13
Bedroom
- Description: Flooring: Carpet
- Level: Second
- Dimensions: 12 x 13
Primary bathroom
- Description: Flooring: Ceramic Tile
- Level: Second
- Dimensions: 9 x 9
Bathroom
- Description: Flooring: Wood
- Level: First
- Dimensions: 3 x 7
Bathroom
- Description: Flooring: Ceramic Tile
- Level: Second
- Dimensions: 8 x 6
Bathroom
- Description: Flooring: Ceramic Tile
- Level: Lower
- Dimensions: 5 x 8
Dining room
- Description: Flooring: Wood
- Level: First
- Dimensions: 9 x 11
Great room
- Description: Flooring: Carpet
- Level: First
- Dimensions: 20 x 15
Kitchen
- Description: Flooring: Wood
- Level: First
- Dimensions: 13 x 18
Laundry
- Description: Flooring: Ceramic Tile
- Level: Second
- Dimensions: 6 x 10
Living room
- Description: Flooring: Wood
- Level: First
- Dimensions: 11 x 17
Other
- Description: Flooring: Carpet
- Level: Lower
- Dimensions: 19 x 10
Other
- Description: Flooring: Carpet
- Level: Lower
- Dimensions: 8 x 9
Recreation
- Description: Flooring: Carpet
- Level: Lower
- Dimensions: 14 x 18
Heating
- Forced Air, Gas
Cooling
- Central Air
Appliances
- Included: Dryer, Dishwasher, Microwave, Range, Refrigerator, Washer
- Laundry: Laundry Room, Upper Level
Features
- Basement: Full,Finished
- Number of fireplaces: 1
- Fireplace features: Gas, Great Room
Interior area
- Total structure area: 2,898
- Total interior livable area: 2,898 sqft
- Finished area above ground: 2,344
- Finished area below ground: 554
Property
Parking
- Total spaces: 2
- Parking features: Attached, Concrete, Garage
- Attached garage spaces: 2
Features
- Levels: Two
- Stories: 2
- Patio & porch: Patio
- Has spa: Yes
- Spa features: Hot Tub
- Has view: Yes
- View description: Pond
- Has water view: Yes
- Water view: Pond
Lot
- Size: 10,031 Square Feet
Details
- Parcel number: 05219404
Construction
Type & style
- Home type: SingleFamily
- Architectural style: Colonial
- Property subtype: Single Family Residence
Materials
- Vinyl Siding
- Roof: Asphalt,Fiberglass
Condition
- Year built: 2008
Utilities & green energy
- Sewer: Public Sewer
- Water: Public
Community & HOA
Community
- Subdivision: Lexington Farms Ph 02
HOA
- Has HOA: Yes
- Services included: Common Area Maintenance, Other
- HOA fee: $325 annually
- HOA name: Grace Properties
Location
- Region: Canton
Financial & listing details
- Price per square foot: $116/sqft
- Tax assessed value: $312,700
- Annual tax amount: $3,815
- Date on market: 6/27/2024
- Cumulative days on market: 20 days
- Listing terms: Cash,Conventional,FHA,VA Loan
Price history
| Date | Event | Price |
|---|---|---|
| 7/1/2026 | Listing removed | $389,500$134/sqft |
Source:  MLS Now #5214178 Report a problem MLS Now #5214178 Report a problem | ||
| 6/24/2026 | Price change | $389,500-1.3%$134/sqft |
Source: MLS Now #5214178 Report a problem | ||
| 6/5/2026 | Price change | $394,500-1.3%$136/sqft |
Source: MLS Now #5214178 Report a problem | ||
| 5/29/2026 | Listed for sale | $399,500+18.8%$138/sqft |
Source: MLS Now #5214178 Report a problem | ||
| 7/30/2024 | Sold | $336,200-3.9%$116/sqft |
Source: MLS Now #5049631 Report a problem | ||
| 7/2/2024 | Pending sale | $349,900$121/sqft |
Source: MLS Now #5049631 Report a problem | ||
| 6/27/2024 | Price change | $349,900-2.8%$121/sqft |
Source: MLS Now #5049631 Report a problem | ||
| 6/18/2024 | Price change | $359,900-4%$124/sqft |
Source: MLS Now #5047230 Report a problem | ||
| 6/11/2024 | Listed for sale | $375,000+47.1%$129/sqft |
Source: MLS Now #5044911 Report a problem | ||
| 5/31/2019 | Sold | $255,000-1.9%$88/sqft |
Source: MLS Now #4079097 Report a problem | ||
| 4/9/2019 | Pending sale | $259,900$90/sqft |
Source: CUTLER #4079097 Report a problem | ||
| 3/21/2019 | Listed for sale | $259,900+18.1%$90/sqft |
Source: CUTLER #4079097 Report a problem | ||
| 7/17/2013 | Sold | $220,000+0%$76/sqft |
Source: Public Record Report a problem | ||
| 6/17/2013 | Pending sale | $219,900$76/sqft |
Source: Keller Williams Realty Greater Cleveland Northeast #3404344 Report a problem | ||
| 6/1/2013 | Listed for sale | $219,900$76/sqft |
Source: Keller Williams Realty Greater Cleveland Northeast #3404344 Report a problem | ||
| 5/5/2013 | Pending sale | $219,900$76/sqft |
Source: Keller Williams Realty Greater Cleveland Northeast #3404344 Report a problem | ||
| 5/2/2013 | Listed for sale | $219,900+15.7%$76/sqft |
Source: Keller Williams Realty Greater Cleveland Northeast #3404344 Report a problem | ||
| 1/2/2009 | Sold | $190,000+442.9%$66/sqft |
Source: Public Record Report a problem | ||
| 10/8/2008 | Sold | $35,000$12/sqft |
Source: Public Record Report a problem | ||
Public tax history
| Year | Property taxes | Tax assessment |
|---|---|---|
| 2024 | $4,233 +11% | $109,450 +35.7% |
| 2023 | $3,815 +0.1% | $80,650 |
| 2022 | $3,810 +0.4% | $80,650 |
| 2021 | $3,796 -2.8% | $80,650 +7.6% |
| 2020 | $3,904 | $74,970 -2.4% |
| 2019 | $3,904 | $76,790 |
| 2018 | $3,904 -4.2% | $76,790 +4.7% |
| 2017 | $4,074 -0.4% | $73,360 |
| 2016 | $4,091 +3.2% | $73,360 |
| 2015 | $3,966 | $73,360 +18.7% |
| 2014 | $3,966 +130.5% | $61,780 -0.2% |
| 2013 | $1,721 | $61,920 +2% |
| 2012 | -- | $60,730 -6.1% |
| 2011 | -- | $64,690 +0.8% |
| 2010 | -- | $64,160 |
| 2009 | $3,275 +1293.6% | -- |
| 2008 | $235 -0.8% | -- |
| 2007 | $237 | -- |
Find assessor info on the county website
Neighborhood: 44721
Nearby homes
- $369,5004 bd4 ba-- sqft1669 Seabiscuit St NE, Canton, OH 44721Off Market
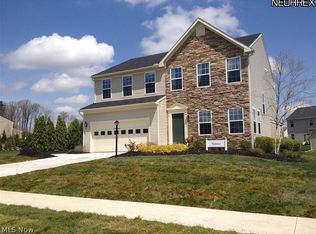
- $431,4004 bd3 ba3.2k sqft1653 Seabiscuit St NE, Canton, OH 44721Off Market

- $434,8004 bd4 ba3.8k sqft6449 Pine Bluff Ave NE, Canton, OH 44721Off Market
- $343,3003 bd4 ba2.4k sqft1639 Seabiscuit Dr NE, Canton, OH 44721Off Market
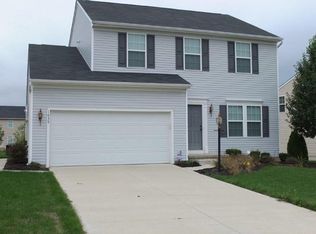
- $349,6004 bd3 ba2.3k sqft6457 Pine Bluff Ave NE, Canton, OH 44721Off Market
- $378,2003 bd4 ba1.9k sqft1638 Bellview St NE, Canton, OH 44721Off Market
- $340,9003 bd3 ba1.9k sqft6461 Pine Bluff Ave NE, Canton, OH 44721Off Market
- $355,0004 bd3 ba2.4k sqft1627 Seabiscuit Dr NE, Canton, OH 44721Sold
Nearby schools
GreatSchools rating
- 7/10Middlebranch Elementary SchoolGrades: K-4Distance: 1.4 mi
- 6/10Oakwood Junior High SchoolGrades: 7-8Distance: 0.9 mi
- 5/10GlenOak High SchoolGrades: 9-12Distance: 0.5 mi
Schools provided by the listing agent
- District: Plain LSD - 7615
Source: MLS Now. This data may not be complete. We recommend contacting the local school district to confirm school assignments for this home.
Get a cash offer in 3 minutes
Find out how much your home could sell for in as little as 3 minutes with a no-obligation cash offer.
Estimated market value
$385,900
Get a cash offer in 3 minutes
Find out how much your home could sell for in as little as 3 minutes with a no-obligation cash offer.
Estimated market value
$385,900
- Ohio
- Stark County
- Canton
- 44721
- 1669 Seabiscuit Dr NE
Nearby cities
Nearby neighborhoods
Nearby zip codes
Other Canton Topics
