$20,000 Incentive -- use towards closing costs, rate buy down, or appliance package! Estimated completion May 2026.
A thoughtfully designed three-bedroom, two-bath, single-story home with a truly special setting. Backing directly to the largest greenway in the community, this home offers serene double wooded views and a peaceful escape right in your own backyard. The greenway features cobblestone walking paths, benches, bird feeders, and wisteria-covered arbors, creating a nature-filled extension of your outdoor living--whether you're strolling the paths or relaxing on your covered patio enjoying the view. Inside, you're welcomed by a charming entryway, with two spacious guest bedrooms and a full bath tucked neatly at the front of the home. As you move toward the heart of the house, the space opens into a bright and inviting open-concept kitchen, living, and dining area--perfect for gathering. The chef's kitchen features quartz counters, Kitchenaid stainless steel appliances with a gas slide-in range, pantry closet, and an island that overlooks the living room, making entertaining, family time, and game-day hosting effortless. The living room steals the show with its 12-foot vaulted ceiling, exposed beam, and cozy gas fireplace, blending openness with warmth. Just off the living room, a sunroom provides the ideal spot for working from home, studying, or creating a play space. The dining area opens out into the large, flat backyard boasts a 10' ceiling with decorative coffer ceiling, detail, and the covered patio for enjoying our beautiful weather. Tucked away at the back of the home, the oversized primary suite offers privacy and comfort, complete with a tray ceiling and beautiful en-suite featuring a double vanity, large tiled shower, separate water closet, and a large walk-in closet. All bathrooms include quartz counters and white cabinets. Don't miss your chance to claim one of the most picturesque homes in Storyvale before it's gone!
Sold for $495,000
$495,000
1669 Storyvale Ln, Hixson, TN 37343
3beds
2,000sqft
Single Family Residence
Built in 2026
6,686 Square Feet Lot
$496,800 Zestimate®
$248/sqft
$2,455 Estimated rent
Home value
$496,800
$467,000 - $527,000
$2,455/mo
Zestimate® history
Owner options
List your home for rent
$2,455/mo
Rent Zestimate®
Find your next renter with Zillow Rental Manager. Plus, with online applications, you can quickly screen prospective tenants – for free.
$2,455/mo
Rent Zestimate®
Refinance and save
$3,176/mo
Est. payment
Refinancing to a lower rate could help reduce your monthly payments and save thousands over the life of the loan.
$3,176/mo
Est. payment
Explore your selling options
Work with a Zillow partner agent
Leverage their expertise and Zillow's premium Showcase listings to get your home seen by more buyers.
Get startedList with your own agent
Get your home in front of millions of buyers by listing it on Zillow.
Learn how to do itSell it yourself
Take full control of how buyers see your home on Zillow by listing For Sale by Owner (FSBO).
List your homeWhat's special
Cozy gas fireplaceTwo spacious guest bedroomsThree-bedroom two-bath single-story homeCharming entrywayPantry closetSerene double wooded views
Zillow last checked:
Listing updated:
Listed by:
Madeline M Eagle 423-987-3510,
GreenTech Homes LLC
Bought with:
Jeffrey Harrell, 288033
United Real Estate Experts
Source: Greater Chattanooga Realtors,MLS#: 1528141
Facts & features
Interior
Bedrooms & bathrooms
- Bedrooms: 3
- Bathrooms: 2
- Full bathrooms: 2
Heating
- Electric
Cooling
- Central Air, Ceiling Fan(s), Electric
Appliances
- Included: Disposal, Dishwasher, Electric Water Heater, Gas Oven, Gas Range, Microwave, Oven, Range Hood, Stainless Steel Appliance(s), Vented Exhaust Fan
- Laundry: Electric Dryer Hookup, Laundry Room, Washer Hookup
Features
- Beamed Ceilings, Ceiling Fan(s), Double Vanity, Entrance Foyer, High Ceilings, Kitchen Island, Open Floorplan, Pantry, Storage, Tray Ceiling(s), Vaulted Ceiling(s), Walk-In Closet(s), Tub/shower Combo, En Suite
- Flooring: Carpet, Luxury Vinyl
- Windows: Double Pane Windows, Insulated Windows, Vinyl Frames
- Has basement: No
- Number of fireplaces: 1
- Fireplace features: Gas Starter, Living Room
Interior area
- Total structure area: 2,000
- Total interior livable area: 2,000 sqft
- Finished area above ground: 2,000
Property
Parking
- Total spaces: 2
- Parking features: Driveway, Garage, Garage Door Opener, Garage Faces Front
- Attached garage spaces: 2
Features
- Levels: One
- Patio & porch: Covered, Patio
- Exterior features: Lighting, Private Yard
- Has view: Yes
- View description: Park/Greenbelt, Trees/Woods
Lot
- Size: 6,686 Square Feet
- Features: Back Yard, Level, Many Trees
Details
- Parcel number: Tbd
Construction
Type & style
- Home type: SingleFamily
- Architectural style: A-Frame
- Property subtype: Single Family Residence
Materials
- Fiber Cement
- Foundation: Slab
Condition
- Under Construction
- New construction: Yes
- Year built: 2026
Utilities & green energy
- Sewer: Public Sewer
- Water: Public
- Utilities for property: Cable Available, Electricity Connected, Natural Gas Connected, Sewer Connected, Underground Utilities, Water Connected
Community & HOA
Community
- Features: Park, Street Lights, Sidewalks
- Subdivision: Storyvale
HOA
- Has HOA: Yes
- HOA fee: $85 monthly
Location
- Region: Hixson
Financial & listing details
- Price per square foot: $248/sqft
- Date on market: 2/7/2026
- Listing terms: Cash,Conventional,FHA,VA Loan
Price history
| Date | Event | Price |
|---|---|---|
| 5/29/2026 | Sold | $495,000$248/sqft |
Source: Greater Chattanooga Realtors #1528141 Report a problem | ||
| 4/24/2026 | Pending sale | $495,000$248/sqft |
Source: Greater Chattanooga Realtors #1528141 Report a problem | ||
| 2/7/2026 | Listed for sale | $495,000+287.7%$248/sqft |
Source: Greater Chattanooga Realtors #1528141 Report a problem | ||
| 9/15/2025 | Sold | $127,691$64/sqft |
Source: Public Record Report a problem | ||
Public tax history
| Year | Property taxes | Tax assessment |
|---|---|---|
| 2025 | -- | -- |
Find assessor info on the county website
Neighborhood: 37343
Nearby homes
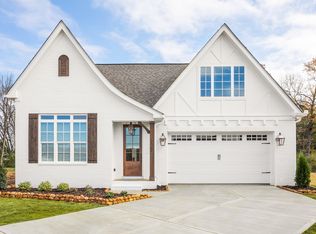
- $565,6254 bd3 ba2.6k sqft1630 Storyvale Ln, Hixson, TN 37343Sold
- $591,100-- bd2 ba1.3k sqft8321 Daisy Dallas Rd, Hixson, TN 37343Off Market
- $561,7803 bd2 ba2k sqft1534 Storyvale Ln, Hixson, TN 37343Sold
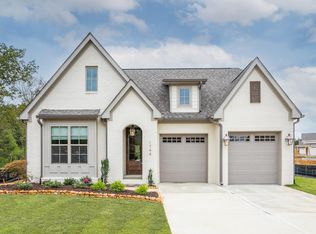
- $549,9003 bd4 ba2.1k sqft1582 Storyvale Ln, Hixson, TN 37343New Construction
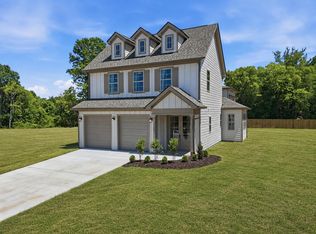
- $276,300-- bd1 ba1.3k sqft8302 Hale Rd, Hixson, TN 37343Off Market
- $556,4884 bd3 ba2.7k sqft1606 Storyvale Ln #14, Hixson, TN 37343Sold
- $515,1003 bd3 ba2k sqft1566 Storyvale Ln, Hixson, TN 37343Sold
- $479,8853 bd2 ba1.9k sqft1614 Storyvale Ln, Hixson, TN 37343Sold
Nearby schools
GreatSchools rating
- 9/10Mcconnell Elementary SchoolGrades: PK-5Distance: 0.5 mi
- 8/10Loftis Middle SchoolGrades: 6-8Distance: 0.5 mi
- 7/10Soddy Daisy High SchoolGrades: 9-12Distance: 2.4 mi
Schools provided by the listing agent
- Elementary: McConnell Elementary
- Middle: Loftis Middle
- High: Soddy-Daisy High
Source: Greater Chattanooga Realtors. This data may not be complete. We recommend contacting the local school district to confirm school assignments for this home.
Get a cash offer in 3 minutes
Find out how much your home could sell for in as little as 3 minutes with a no-obligation cash offer.
Estimated market value
$496,800
Get a cash offer in 3 minutes
Find out how much your home could sell for in as little as 3 minutes with a no-obligation cash offer.
Estimated market value
$496,800
- Tennessee
- Hamilton County
- Lakesite
- 37343
- 1669 Storyvale Ln
