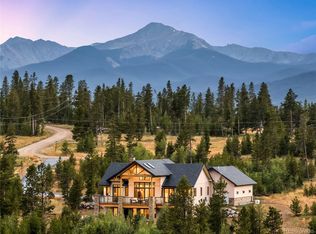
Nestled among nearly 10 pristine acres in the heart of the Rocky Mountains, this extraordinary architectural masterpiece is a rare expression of refined mountain luxury within the exclusive Sunset Ridge Estates. Bordering the renowned Devil's Thumb Ranch, the property offers an unparalleled blend of privacy, breathtaking alpine scenery, and an authentic mountain ranch lifestyle unlike any other.
Masterfully designed to complement its spectacular surroundings, the custom residence seamlessly blends timeless rustic architecture with sophisticated contemporary living. Soaring ceilings, hand-hewn timber beams, rich hardwood flooring, custom wrought-iron detailing, and walls of windows frame panoramic mountain vistas while filling the home with abundant natural light. Designed for both grand-scale entertaining and intimate gatherings, the gourmet kitchen is a showcase of exceptional craftsmanship, featuring professional-grade appliances, custom cabinetry, slab granite countertops, an expansive center island with breakfast seating, and a gracious dining area. Just beyond, a charming breakfast nook with a gas fireplace opens effortlessly to the expansive terrace and covered deck, creating an inviting space to enjoy morning coffee surrounded by nature.
The magnificent great room serves as the heart of the home, where a dramatic floor-to-ceiling stone fireplace and soaring two-story windows capture stunning views of Devil's Thumb and the surrounding peaks. Extending the length of the residence, the expansive covered deck creates a seamless indoor-outdoor living experience, offering multiple areas for entertaining, relaxation, and taking in the serenity of Colorado's breathtaking landscape.
The luxurious main-level primary suite is a private sanctuary thoughtfully designed for comfort and elegance. The retreat includes a sophisticated sitting room, private executive study with custom built-ins, a full-service wet bar, and its own gas stove. The spacious bedroom boasts vaulted ceilings, a second fireplace, private deck access, an oversized walk-in closet, and a spa-inspired five-piece bath designed for ultimate relaxation.
The upper level features a welcoming loft overlooking the great room along with two generously appointed guest suites connected by a beautifully designed Jack-and-Jill bath.
Perfectly suited for entertaining and extended stays, the fully finished walk-out lower level offers two additional bedrooms, a full bath with dual vanities, an inviting family room anchored by a stone fireplace, a walk-up wet bar, an expansive recreation and billiards area, a dedicated hot tub room, and abundant storage.
Every element of this remarkable estate has been thoughtfully curated to create an extraordinary mountain retreat where timeless architecture, exceptional craftsmanship, and the beauty of the Rockies come together in perfect harmony. This is more than a home--it is a legacy property offering an unrivaled lifestyle in one of Grand County's most coveted luxury communities.
Closed
Street View
$3,105,000
1669 Sunset Drive, Tabernash, CO 80478
5beds
4baths
6,303sqft
Residential
Built in 2000
9.81 Acres Lot
$3,086,700 Zestimate®
$493/sqft
$-- Estimated rent
Home value
$3,086,700
$2.90M - $3.27M
Not available
Zestimate® history
Owner options
List your home for rent
Find your next renter with Zillow Rental Manager. Plus, with online applications, you can quickly screen prospective tenants – for free.
Refinance and save
$14,283/mo
Est. payment
Refinancing to a lower rate could help reduce your monthly payments and save thousands over the life of the loan.
$14,283/mo
Est. payment
Explore your selling options
Work with a Zillow partner agent
Leverage their expertise and Zillow's premium Showcase listings to get your home seen by more buyers.
Get startedList with your own agent
Get your home in front of millions of buyers by listing it on Zillow.
Learn how to do itSell it yourself
Take full control of how buyers see your home on Zillow by listing For Sale by Owner (FSBO).
List your homeWhat's special
Zillow last checked:
Listing updated:
Listed by:
Melinda V Lee 970-281-2646,
LIV Sotheby's International DT
Bought with:
Julie C Ray, FA100007972
Berkshire Hathaway HomeServices Colorado Real Estate
Source: GCBOR,MLS#: 26-940
Facts & features
Interior
Bedrooms & bathrooms
- Bedrooms: 5
- Bathrooms: 4
Heating
- Hot Water, Radiant, Fireplace(s)
Appliances
- Included: Bar Fridge, Dishwasher, Disposal, Double Oven, Dryer, Gas Cooktop, Microwave, Range Hood, Refrigerator, Washer, Washer/Dryer, Wine Cooler, Wine Refrigerator
- Laundry: Main Level, Laundry Room
Features
- Ceiling Fan(s), Eat-in Kitchen, Open Floorplan, Sun Room, Vaulted Ceiling(s), Wet Bar, Walk-In Closet(s)
- Flooring: Hardwood
- Basement: Finished
Interior area
- Total structure area: 8,909
- Total interior livable area: 6,303 sqft
Property
Parking
- Total spaces: 3
- Parking features: Garage Door Opener
- Attached garage spaces: 3
Features
- Patio & porch: Covered Patio, Deck
- Exterior features: Garden
- Has view: Yes
- View description: Mountain(s)
Lot
- Size: 9.81 Acres
- Features: Trees, Many Trees, Native Plants, Private, Secluded, Views
Details
- Parcel number: 158708411004
Construction
Type & style
- Home type: SingleFamily
- Property subtype: Residential
Materials
- Stucco, Stone
Condition
- New construction: No
- Year built: 2000
Utilities & green energy
- Sewer: Septic Tank
- Water: Well
Community & HOA
Community
- Subdivision: Sunset Ridge Estates
HOA
- Has HOA: Yes
- HOA fee: $250 annually
Location
- Region: Tabernash
Financial & listing details
- Price per square foot: $493/sqft
- Annual tax amount: $11,261
- Date on market: 7/19/2026
- Cumulative days on market: 63 days
- Listing terms: Cash,Conventional,1031 Exchange
- Lease term: Short Term Lease
Price history
| Date | Event | Price |
|---|---|---|
| 8/28/2026 | Sold | $3,105,000-10%$493/sqft |
Source: GCBOR #26-940 Report a problem | ||
| 6/30/2026 | Pending sale | $3,450,000$547/sqft |
Source: GCBOR #26-940 Report a problem | ||
| 6/27/2026 | Listed for sale | $3,450,000+23.2%$547/sqft |
Source: GCBOR #26-940 Report a problem | ||
| 4/8/2022 | Sold | $2,800,000-3.3%$444/sqft |
Source: GCBOR #21-1559 Report a problem | ||
| 11/7/2021 | Listing removed | -- |
Source: GCBOR #21-1559 Report a problem | ||
| 9/30/2021 | Listed for sale | $2,895,000$459/sqft |
Source: GCBOR #21-1559 Report a problem | ||
Public tax history
Tax history is unavailable.
Neighborhood: 80478
Nearby homes
- $1,081,5003 bd1 ba2.6k sqft1791 Gcr #60, Granby, CO 80446Off Market
- $2,304,9004 bd3 ba4.8k sqft1776 Gcr #8304, Tabernash, CO 80478Off Market
- $1,946,7004 bd3 ba1.2k sqft1638 County Road 4 #8304, Granby, CO 80446Off Market
- $2,149,9993 bd3 ba3.6k sqft1132 County Road 8304, Tabernash, CO 80478Sold
- $2,149,9993 bd3 ba3.2k sqft1132 Gcr #8304, Granby, CO 80446Sold
- $1,028,0001 bd1 ba1.6k sqft1871 Gcr #42, Granby, CO 80446Off Market
- $273,0001.5 acres2786 Gcr #88, Granby, CO 80446Off Market
- $867,6001 bd1 ba780 sqft2786 Gcr #83, Granby, CO 80446Off Market
Nearby schools
GreatSchools rating
- 10/10Fraser Valley Elementary SchoolGrades: PK-5Distance: 2 mi
- 6/10East Grand Middle SchoolGrades: 6-8Distance: 11.6 mi
- 5/10Middle Park High SchoolGrades: 9-12Distance: 11.3 mi
- Colorado
- Grand County
- Fraser
- 80478
- 1669 Sunset Drive
