Set high above the hills in one of Sugarloaf's most sought-after neighborhoods served by the top-rated Belmont school district, this beautiful 3-bedroom, 2.5-bath home blends natural beauty with a bright, airy design and thoughtful updates throughout. Soaring ceilings, expansive windows, and timeless finishes create effortless style. The formal living and dining rooms glow with natural light and overlook a peaceful grassy hillside. Sliding glass doors lead to a spacious deck, offering seamless indoor-outdoor living and breathtaking canyon views-perfect for entertaining or quiet reflection. The gourmet kitchen, with a sunny breakfast nook, opens to an inviting family room with fireplace and access to a private side deck and yard. Upstairs, the generous primary suite includes a sitting area or office, spa-like bath with soaking tub and shower, and walk-in closet. Two additional bedrooms share a stylish full bath. Additional features include a 2-car garage, ample storage, and community tennis courts. Ideally located near Crystal Springs Shopping Center, Laurelwood Park, and scenic hiking trails, with quick access to I-92 and I-280. This home offers the perfect balance of tranquility, luxury, and convenience!
Sold for $2,281,000
Street View
$2,281,000
1669 Toyon Ct, San Mateo, CA 94403
3beds
2,530sqft
Single Family Residence, Residential
Built in 1984
4,448 Square Feet Lot
$2,380,600 Zestimate®
$902/sqft
$6,966 Estimated rent
Home value
$2,380,600
$2.17M - $2.62M
$6,966/mo
Zestimate® history
Owner options
List your home for rent
$6,966/mo
Rent Zestimate®
Find your next renter with Zillow Rental Manager. Plus, with online applications, you can quickly screen prospective tenants – for free.
$6,966/mo
Rent Zestimate®
Refinance and save
$15,156/mo
Est. payment
Refinancing to a lower rate could help reduce your monthly payments and save thousands over the life of the loan.
$15,156/mo
Est. payment
Explore your selling options
Work with a Zillow partner agent
Leverage their expertise and Zillow's premium Showcase listings to get your home seen by more buyers.
Get startedList with your own agent
Get your home in front of millions of buyers by listing it on Zillow.
Learn how to do itSell it yourself
Take full control of how buyers see your home on Zillow by listing For Sale by Owner (FSBO).
List your homeWhat's special
Timeless finishesGourmet kitchenExpansive windowsGenerous primary suiteSoaring ceilingsBreathtaking canyon viewsInviting family room
Zillow last checked:
Listing updated:
Listed by:
Disen Cai RE Group 70010134 650-622-2156,
KW Advisors 650-627-3700
Bought with:
, 02099895
8 Blocks Real Estate
Source: MLSListings Inc,MLS#: ML82013298
Facts & features
Interior
Bedrooms & bathrooms
- Bedrooms: 3
- Bathrooms: 3
- Full bathrooms: 2
- 1/2 bathrooms: 1
Bedroom
- Features: PrimarySuiteRetreat, WalkinCloset
Bathroom
- Features: DoubleSinks, PrimaryStallShowers, UpdatedBaths, PrimaryOversizedTub
Dining room
- Features: DiningArea
Family room
- Features: SeparateFamilyRoom
Heating
- Forced Air, Gas
Cooling
- None
Appliances
- Included: Dishwasher, Freezer, Refrigerator, Washer/Dryer
- Laundry: Inside
Features
- Fireplace features: Living Room
Interior area
- Total structure area: 2,530
- Total interior livable area: 2,530 sqft
Property
Parking
- Total spaces: 2
- Parking features: Attached, On Street
- Attached garage spaces: 2
Features
- Stories: 2
Lot
- Size: 4,448 Square Feet
Details
- Parcel number: 041592420
- Zoning: R1000C
- Special conditions: Standard
Construction
Type & style
- Home type: SingleFamily
- Property subtype: Single Family Residence, Residential
- Attached to another structure: Yes
Materials
- Foundation: Concrete Perimeter
- Roof: Clay
Condition
- New construction: No
- Year built: 1984
Utilities & green energy
- Gas: PublicUtilities
- Sewer: Public Sewer
- Water: Public
- Utilities for property: Public Utilities, Water Public
Community & HOA
HOA
- Has HOA: Yes
- HOA fee: $800 annually
Location
- Region: San Mateo
Financial & listing details
- Price per square foot: $902/sqft
- Tax assessed value: $2,078,268
- Annual tax amount: $25,174
- Date on market: 7/3/2025
- Listing agreement: ExclusiveRightToSell
Price history
| Date | Event | Price |
|---|---|---|
| 7/30/2025 | Sold | $2,281,000+1.4%$902/sqft |
Source:  MLSListings Inc #ML82013298 Report a problem MLSListings Inc #ML82013298 Report a problem | ||
| 7/10/2025 | Pending sale | $2,250,000$889/sqft |
Source: MLSListings Inc #ML82013298 Report a problem | ||
| 7/3/2025 | Listed for sale | $2,250,000+17.2%$889/sqft |
Source: MLSListings Inc #ML82013298 Report a problem | ||
| 4/28/2021 | Sold | $1,920,000$759/sqft |
Source: Public Record Report a problem | ||
Public tax history
| Year | Property taxes | Tax assessment |
|---|---|---|
| 2025 | $25,174 +4.6% | $2,078,268 +2% |
| 2024 | $24,060 +1.4% | $2,037,518 +2% |
| 2023 | $23,730 +4.6% | $1,997,568 +2% |
| 2022 | $22,677 +237.1% | $1,958,400 +299% |
| 2021 | $6,726 +0.6% | $490,841 +1% |
| 2020 | $6,686 +3.9% | $485,809 +2% |
| 2019 | $6,436 +6.1% | $476,285 +2% |
| 2018 | $6,068 +7.5% | $466,947 +2% |
| 2017 | $5,645 +3.8% | $457,792 +2% |
| 2016 | $5,437 +5.2% | $448,817 +1.5% |
| 2015 | $5,171 | $442,076 +2% |
| 2014 | $5,171 | $433,417 +0.5% |
| 2013 | -- | $431,460 +2% |
| 2012 | -- | $423,001 |
| 2011 | -- | $423,001 +2.8% |
| 2010 | -- | $411,612 -0.2% |
| 2009 | -- | $412,591 +2% |
| 2008 | -- | $404,502 +2% |
| 2007 | -- | $396,571 +6.1% |
| 2006 | -- | $373,796 |
| 2005 | -- | $373,796 +4% |
| 2004 | -- | $359,283 +1.9% |
| 2003 | -- | $352,699 +2% |
| 2002 | -- | $345,785 +2% |
| 2001 | -- | $339,005 +2% |
| 2000 | -- | $332,358 |
Find assessor info on the county website
Neighborhood: Laurelwood
Nearby homes
- $1,825,0002 bd3 ba1.5k sqft1673 Toyon Ct, San Mateo, CA 94403Sold
- $2,328,7003 bd2 ba2.4k sqft1665 Toyon Ct, San Mateo, CA 94403Off Market
- $2,306,1003 bd2 ba2.3k sqft1661 Toyon Ct, San Mateo, CA 94403Off Market
- $1,789,2003 bd3 ba1.5k sqft1677 Toyon Ct, San Mateo, CA 94403Off Market
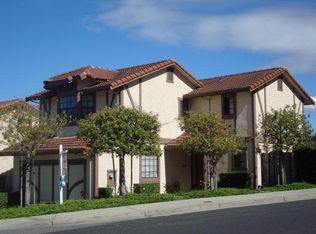
- $2,367,6003 bd3 ba2.3k sqft1657 Toyon Ct, San Mateo, CA 94403Off Market
- $2,027,2002 bd2 ba1.4k sqft1653 Toyon Ct, San Mateo, CA 94403Off Market
- $2,248,0003 bd2 ba2.3k sqft1668 Toyon Ct, San Mateo, CA 94403Off Market
- $1,657,0002 bd2 ba1.5k sqft1664 Toyon Ct, San Mateo, CA 94403Off Market
Nearby schools
GreatSchools rating
- 10/10Fox Elementary SchoolGrades: K-5Distance: 0.8 mi
- 10/10Ralston Intermediate SchoolGrades: 6-8Distance: 1.1 mi
- 10/10Carlmont High SchoolGrades: 9-12Distance: 2.4 mi
Schools provided by the listing agent
- District: BelmontRedwoodShoresElementary
Source: MLSListings Inc. This data may not be complete. We recommend contacting the local school district to confirm school assignments for this home.
Get a cash offer in 3 minutes
Find out how much your home could sell for in as little as 3 minutes with a no-obligation cash offer.
Estimated market value
$2,380,600
Get a cash offer in 3 minutes
Find out how much your home could sell for in as little as 3 minutes with a no-obligation cash offer.
Estimated market value
$2,380,600
- California
- San Mateo County
- San Mateo
- 94403
- Laurelwood
- 1669 Toyon Ct
Nearby cities
Nearby neighborhoods
Nearby zip codes
Other San Mateo Topics
