Start your next chapter here! You'll be wowed when you step into this updated raised ranch with 4 bedrooms, 2 baths and 2.5 car garage in the Harpers Landing neighborhood. Great cul de sac location. The living room has a large window and lots of natural light and opens to the separate dining room. The kitchen has soft-close white cabinets, quartz countertops, glass backsplash, built-in island,and sliding door to the outdoor deck. Three good sized bedrooms upstairs and full updated bath. On the lower level, there's a fourth bedroom, family room with brick fireplace and built-in shelves, laundry room and full bath. Walk-out access to the backyard patio perfect for summer bbq's. Extra deep heated garage with new lighting. Recent updates include: The home has been freshly painted with updated light fixtures. Also, the downstairs full bathroom was updated in 2025 and main level bathroom flooring in 2025. Newer siding, shutters, appliances, deck, electrical panel & Feldco windows. Fabulous location close to schools, shopping, restaurants, transportation, parks and so much more! Don't Miss Out!!!
Closed
$425,000
1669 W Bayside Ct, Hoffman Estates, IL 60192
4beds
1,779sqft
Single Family Residence
Built in 1978
4,809 Square Feet Lot
$443,800 Zestimate®
$239/sqft
$3,126 Estimated rent
Home value
$443,800
$399,000 - $493,000
$3,126/mo
Zestimate® history
Owner options
List your home for rent
$3,126/mo
Rent Zestimate®
Find your next renter with Zillow Rental Manager. Plus, with online applications, you can quickly screen prospective tenants – for free.
$3,126/mo
Rent Zestimate®
Refinance and save
$3,018/mo
Est. payment
Refinancing to a lower rate could help reduce your monthly payments and save thousands over the life of the loan.
$3,018/mo
Est. payment
Explore your selling options
Work with a Zillow partner agent
Leverage their expertise and Zillow's premium Showcase listings to get your home seen by more buyers.
Get startedList with your own agent
Get your home in front of millions of buyers by listing it on Zillow.
Learn how to do itSell it yourself
Take full control of how buyers see your home on Zillow by listing For Sale by Owner (FSBO).
List your homeWhat's special
Built-in islandLaundry roomCul de sac locationQuartz countertopsSeparate dining roomSoft-close white cabinetsGlass backsplash
Zillow last checked:
Listing updated:
Listed by:
Stefanie Ridolfo (630)200-2120,
Real Broker LLC,
Gina Crawmer,
Real Broker LLC
Bought with:
Jia Lin
Worth Clark Realty
Source: MRED as distributed by MLS GRID,MLS#: 12446188
Facts & features
Interior
Bedrooms & bathrooms
- Bedrooms: 4
- Bathrooms: 2
- Full bathrooms: 2
Rooms
- Room types: No additional rooms
Primary bedroom
- Features: Flooring (Wood Laminate), Window Treatments (All)
- Level: Main
- Area: 165 Square Feet
- Dimensions: 15X11
Bedroom 2
- Features: Flooring (Wood Laminate), Window Treatments (All)
- Level: Main
- Area: 120 Square Feet
- Dimensions: 12X10
Bedroom 3
- Features: Flooring (Wood Laminate), Window Treatments (All)
- Level: Main
- Area: 90 Square Feet
- Dimensions: 10X9
Bedroom 4
- Features: Flooring (Wood Laminate), Window Treatments (All)
- Level: Basement
- Area: 130 Square Feet
- Dimensions: 13X10
Dining room
- Features: Flooring (Carpet), Window Treatments (All)
- Level: Main
- Area: 120 Square Feet
- Dimensions: 12X10
Family room
- Features: Flooring (Wood Laminate), Window Treatments (All)
- Level: Basement
- Area: 195 Square Feet
- Dimensions: 15X13
Kitchen
- Features: Kitchen (Eating Area-Breakfast Bar), Flooring (Porcelain Tile), Window Treatments (All)
- Level: Main
- Area: 132 Square Feet
- Dimensions: 12X11
Laundry
- Features: Flooring (Other), Window Treatments (All)
- Level: Basement
- Area: 50 Square Feet
- Dimensions: 10X5
Living room
- Features: Flooring (Carpet), Window Treatments (All)
- Level: Main
- Area: 208 Square Feet
- Dimensions: 16X13
Heating
- Natural Gas, Forced Air
Cooling
- Central Air
Appliances
- Included: Range, Microwave, Dishwasher, Refrigerator, Washer, Dryer
Features
- Flooring: Laminate
- Windows: Screens
- Basement: Finished,Crawl Space,Full,Walk-Out Access
- Attic: Unfinished
- Number of fireplaces: 1
- Fireplace features: Wood Burning, Family Room
Interior area
- Total structure area: 0
- Total interior livable area: 1,779 sqft
Property
Parking
- Total spaces: 2.5
- Parking features: Asphalt, Garage Door Opener, On Site, Garage Owned, Attached, Garage
- Attached garage spaces: 2.5
- Has uncovered spaces: Yes
Accessibility
- Accessibility features: No Disability Access
Features
- Patio & porch: Deck, Patio
Lot
- Size: 4,809 Square Feet
- Dimensions: 67X63X65X62
- Features: Cul-De-Sac
Details
- Parcel number: 02191320500000
- Special conditions: None
- Other equipment: Ceiling Fan(s)
Construction
Type & style
- Home type: SingleFamily
- Architectural style: Other
- Property subtype: Single Family Residence
Materials
- Vinyl Siding, Brick
- Foundation: Concrete Perimeter
- Roof: Asphalt
Condition
- New construction: No
- Year built: 1978
Details
- Builder model: BENNINGTON
Utilities & green energy
- Sewer: Public Sewer
- Water: Lake Michigan
Community & HOA
Community
- Features: Curbs, Sidewalks, Street Lights, Street Paved
- Subdivision: Harpers Landing
HOA
- Services included: None
Location
- Region: Hoffman Estates
Financial & listing details
- Price per square foot: $239/sqft
- Tax assessed value: $320,000
- Annual tax amount: $9,810
- Date on market: 8/14/2025
- Listing terms: Conventional
- Ownership: Fee Simple
Price history
| Date | Event | Price |
|---|---|---|
| 9/26/2025 | Sold | $425,000$239/sqft |
Source:  MRED as distributed by MLS GRID #12446188 Report a problem MRED as distributed by MLS GRID #12446188 Report a problem | ||
| 8/18/2025 | Contingent | $425,000$239/sqft |
Source: MRED as distributed by MLS GRID #12446188 Report a problem | ||
| 8/14/2025 | Listed for sale | $425,000$239/sqft |
Source: MRED as distributed by MLS GRID #12446188 Report a problem | ||
| 8/14/2025 | Listing removed | $425,000$239/sqft |
Source: MRED as distributed by MLS GRID #12434362 Report a problem | ||
| 8/6/2025 | Contingent | $425,000$239/sqft |
Source: MRED as distributed by MLS GRID #12434362 Report a problem | ||
| 7/31/2025 | Listed for sale | $425,000$239/sqft |
Source: MRED as distributed by MLS GRID #12434362 Report a problem | ||
| 7/14/2025 | Contingent | $425,000$239/sqft |
Source: MRED as distributed by MLS GRID #12410292 Report a problem | ||
| 7/10/2025 | Listed for sale | $425,000+37.1%$239/sqft |
Source: MRED as distributed by MLS GRID #12410292 Report a problem | ||
| 3/29/2019 | Sold | $310,000-1.6%$174/sqft |
Source: MRED as distributed by MLS GRID #10264577 Report a problem | ||
| 2/9/2019 | Pending sale | $314,900$177/sqft |
Source: RE/MAX Suburban #10264577 Report a problem | ||
| 2/6/2019 | Price change | $314,900-1.6%$177/sqft |
Source: RE/MAX Suburban #10264577 Report a problem | ||
| 10/30/2018 | Listed for sale | $319,900$180/sqft |
Source: RE/MAX Suburban #10125661 Report a problem | ||
Public tax history
| Year | Property taxes | Tax assessment |
|---|---|---|
| 2024 | -- | $32,000 |
| 2023 | $9,811 +3.5% | $32,000 |
| 2022 | $9,482 +15.3% | $32,000 +30.3% |
| 2021 | $8,221 +2.2% | $24,552 |
| 2020 | $8,041 +30.7% | $24,552 -9.8% |
| 2019 | $6,152 +23.3% | $27,220 +24.1% |
| 2018 | $4,990 +1.2% | $21,934 |
| 2017 | $4,931 -27.5% | $21,934 -21.2% |
| 2016 | $6,801 +35.6% | $27,848 +35% |
| 2015 | $5,016 -15.5% | $20,635 -13.5% |
| 2014 | $5,934 +3.1% | $23,862 |
| 2013 | $5,753 -6% | $23,862 -11.7% |
| 2012 | $6,117 +0.9% | $27,011 |
| 2011 | $6,060 +7.6% | $27,011 |
| 2010 | $5,631 +19.2% | $27,011 -12.6% |
| 2009 | $4,725 -3.1% | $30,915 -5% |
| 2008 | $4,876 +14.9% | $32,542 |
| 2007 | $4,244 -20.8% | $32,542 +30.7% |
| 2006 | $5,361 -1.6% | $24,895 |
| 2005 | $5,449 +3.6% | $24,895 |
| 2004 | $5,259 +17.2% | $24,895 +21.3% |
| 2003 | $4,487 +3.3% | $20,523 |
| 2002 | $4,346 +12.7% | $20,523 |
| 2001 | $3,855 +1.8% | $20,523 +20.3% |
| 2000 | $3,789 +0.7% | $17,061 |
| 1999 | $3,763 | $17,061 |
Find assessor info on the county website
Neighborhood: 60192
Nearby homes
- $423,4003 bd2 ba1.1k sqft4439 Huntington Blvd, Hoffman Estates, IL 60192Off Market
- $408,6003 bd1 ba1.5k sqft1659 W Bayside Ct, Hoffman Estates, IL 60192Off Market
- $449,5003 bd1 ba1.2k sqft1670 W Bayside Ct, Hoffman Estates, IL 60192Off Market
- $423,9003 bd2 ba1.6k sqft4449 Huntington Blvd, Hoffman Estates, IL 60192Off Market
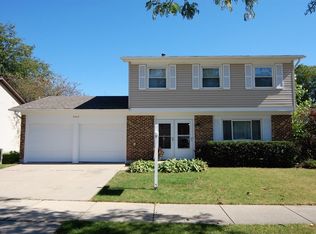
- $419,6003 bd2 ba1.5k sqft4429 Huntington Blvd, Hoffman Estates, IL 60192Off Market
- $375,1003 bd2 ba1.1k sqft1660 W Bayside Ct, Hoffman Estates, IL 60192Off Market
- $468,9004 bd3 ba1.2k sqft1649 W Bayside Ct, Hoffman Estates, IL 60192Off Market
- $409,7003 bd1 ba1.2k sqft4459 Huntington Blvd, Hoffman Estates, IL 60192Off Market
Nearby schools
GreatSchools rating
- 8/10Frank C Whiteley Elementary SchoolGrades: K-5Distance: 0.9 mi
- 8/10Thomas Jefferson Middle SchoolGrades: 6-8Distance: 1.4 mi
- 10/10Wm Fremd High SchoolGrades: 9-12Distance: 3 mi
Schools provided by the listing agent
- Elementary: Frank C Whiteley Elementary Scho
- Middle: Thomas Jefferson Middle School
- High: Wm Fremd High School
- District: 15
Source: MRED as distributed by MLS GRID. This data may not be complete. We recommend contacting the local school district to confirm school assignments for this home.
Get a cash offer in 3 minutes
Find out how much your home could sell for in as little as 3 minutes with a no-obligation cash offer.
Estimated market value
$443,800
Get a cash offer in 3 minutes
Find out how much your home could sell for in as little as 3 minutes with a no-obligation cash offer.
Estimated market value
$443,800
- Illinois
- Cook County
- Hoffman Estates
- 60192
- 1669 W Bayside Ct
Nearby cities
Nearby neighborhoods
Nearby zip codes
Other Hoffman Estates Topics
