Skip main navigation
Off market
  • $861,300

    1669 Waterglen Dr, West Chester, PA 19382

    4beds
    4baths
    3,918sqft
    SingleFamily
    Built in 1989
    1 Acres Lot
    $861,300 Zestimate®
    $220/sqft
    $5,280 Estimated rent

    Home value

    $861,300

    $792,000 - $947,000

    $5,280/mo

    Zestimate® history
    Loading
    Loading...

    Owner options

    List your home for rent

    $5,280/mo

    Rent Zestimate®

    Find your next renter with Zillow Rental Manager. Plus, with online applications, you can quickly screen prospective tenants – for free.

    Learn more

    $5,280/mo

    Rent Zestimate®

    Refinance and save

    $5,529/mo

    Est. payment

    Refinancing to a lower rate could help reduce your monthly payments and save thousands over the life of the loan.

    See today's rates

    $5,529/mo

    Est. payment

    Explore your selling options

    Work with a Zillow partner agent

    Leverage their expertise and Zillow's premium Showcase listings to get your home seen by more buyers.

    Get started

    List with your own agent

    Get your home in front of millions of buyers by listing it on Zillow.

    Learn how to do it

    Sell it yourself

    Take full control of how buyers see your home on Zillow by listing For Sale by Owner (FSBO).

    List your home

    What's special

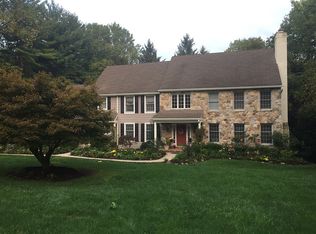
    Prior to showings, please provide completed COVID19 health & safety acknowledgement. Form is available in MLS. All individuals attending showings must wear face masks. No more than three attendees per showings. Vacant and available for immediate settlement. Premium end of cul de sac, one acre lot in desirable Waterglen community. Award winning Unionville Chadds Ford school district. New granite counters in kitchen includes large center island, stainless steel appliances. Freshly painted. New carpet throughout. Updated electric & plumbing. Roof approximately 10 years old, includes 50 year warranty. Main level. Two story entry foyer. Kitchen with hardwood flooring. Granite countertops, adjoining breakfast room with vaulted ceiling, skylight. French doors to screened in porch. Formal living room with hardwood flooring and French doors. Formal dining room with hardwood. Family room with vaulted ceiling, floor to ceiling stone fireplace. French doors to outside entertainment deck. Full size laundry with tub. Study/den. Full update bath plus powder room. Upper level includes master bedroom & master bath. Three additional bedrooms with hall bath. Attic access pull down steps with attic fan. Lower level, plenty of storage space. Outside access through Bilco door. One room finished. Two car attached garage. 2020-06-12

    This property is not currently displayed as for sale or rent on Zillow. This may be different from what's on other websites or public sources.
    Facts & features

    Interior

    Bedrooms & bathrooms
    • Bedrooms: 4
    • Bathrooms: 4
    Heating
    • Forced air, Gas
    Cooling
    • Central
    Appliances
    • Included: Dishwasher, Dryer, Microwave, Range / Oven, Refrigerator, Washer
    Features
    • Ceiling Fan(s), Kitchen Island, Walk-In Closet(s), Carpet, Skylight(s), Wood Floors, Attic, Formal/Separate Dining Room, Master Bath(s), Breakfast Area, Upgraded Countertops, Kitchen - Table Space, Kitchen - Gourmet, Family Room Off Kitchen, Stall Shower, Attic/House Fan, Tub Shower
    • Flooring: Hardwood
    • Basement: Y
    Interior area
    • Total interior livable area: 3,918 sqft
    • Finished area below ground: 0

    Property

    Parking
    • Total spaces: 2
    • Parking features: Garage - Attached
    Features
    • Exterior features: Stone, Wood
    Lot
    • Size: 1 Acres
    Details
    • Special conditions: Standard

    Construction

    Type & style
    • Home type: SingleFamily
    • Architectural style: Traditional
    Condition
    • Year built: 1989

    Community & HOA

    HOA
    • Has HOA: Yes
    • HOA fee: $27 monthly
    Location
    • Region: West Chester
    • Municipality: PENNSBURY TWP

    Financial & listing details

    • Price per square foot: $220/sqft

    Price history

    DateEventPrice
    7/31/2020Listing removed$549,900$140/sqft
    Source: BHHS Fox & Roach West Chester #PACT505100 Report a problem
    6/8/2020Pending sale$549,900$140/sqft
    Source: BHHS Fox & Roach West Chester #PACT505100 Report a problem
    5/27/2020Price change$549,900-4.4%$140/sqft
    Source: BHHS Fox & Roach-West Chester #PACT505100 Report a problem
    5/1/2020Pending sale$575,000$147/sqft
    Source: BHHS Fox & Roach West Chester #PACT505100 Report a problem
    4/29/2020Listed for sale$575,000$147/sqft
    Source: BHHS Fox & Roach-West Chester #PACT505100 Report a problem

    Public tax history

    Tax history is unavailable.

    Neighborhood: 19382

    Nearby schools

    GreatSchools rating
    Schools provided by the listing agent
    • Elementary: UNIONVILLE
    • Middle: CHARLES F. PATTON
    • High: UNIONVILLE
    • District: UNIONVILLE-CHADDS FORD

    Source: The MLS. This data may not be complete. We recommend contacting the local school district to confirm school assignments for this home.

    Get a cash offer in 3 minutes
    Find out how much your home could sell for in as little as 3 minutes with a no-obligation cash offer.
    Estimated market value
    $861,300
    Get a cash offer in 3 minutes
    Find out how much your home could sell for in as little as 3 minutes with a no-obligation cash offer.
    Estimated market value
    $861,300