Skip main navigation
Closed
  • Listed by: Century 21 Ashland Realty • Kim A Baker • 573-579-2378
    Bought with: Century 21 Ashland Realty
    Price Unknown

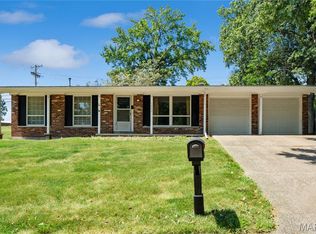
    1669 Westwood Dr, Cape Girardeau, MO 63701

    3beds
    1,912sqft
    Single Family Residence
    Built in 1962
    10,715 Square Feet Lot
    $194,600 Zestimate®
    $--/sqft
    $1,585 Estimated rent

    Home value

    $194,600

    $173,000 - $220,000

    $1,585/mo

    Zestimate® history
    Loading
    Loading...

    Owner options

    List your home for rent

    $1,585/mo

    Rent Zestimate®

    Find your next renter with Zillow Rental Manager. Plus, with online applications, you can quickly screen prospective tenants – for free.

    Learn more

    $1,585/mo

    Rent Zestimate®

    Refinance and save

    Refinancing to a lower rate could help reduce your monthly payments and save thousands over the life of the loan.

    See today's rates

    Explore your selling options

    Work with a Zillow partner agent

    Leverage their expertise and Zillow's premium Showcase listings to get your home seen by more buyers.

    Get started

    List with your own agent

    Get your home in front of millions of buyers by listing it on Zillow.

    Learn how to do it

    Sell it yourself

    Take full control of how buyers see your home on Zillow by listing For Sale by Owner (FSBO).

    List your home

    What's special

    Open conceptWood floors
    Located between Dennis Scivally Park and Alma Schradere School. 3 bedroom, 2.5 baths, full basement mostly finished. Wood floors, sunroom. Roof 2023, open concept. $2,000 allowance for appliances or closing costs Additional Rooms: Sun Room

    Zillow last checked:

    Listing updated:

    Listed by:

    Kim A Baker 573-579-2378,

    Century 21 Ashland Realty

    Bought with:

    Kim A Baker, 1999056709

    Century 21 Ashland Realty

    Source: MARIS,MLS#: 24067198MLS LogoOriginating MLS: Southeast Missouri REALTORS

    Facts & features

    Interior

    Bedrooms & bathrooms
    • Bedrooms: 3
    • Bathrooms: 3
    • Full bathrooms: 2
    • 1/2 bathrooms: 1
    • Main level bathrooms: 2
    • Main level bedrooms: 3
    Heating
    • Forced Air, Natural Gas
    Cooling
    • Central Air, Electric
    Appliances
    • Included: Gas Water Heater
    Features
    • Flooring: Hardwood
    • Basement: Full,Partially Finished
    • Has fireplace: No
    • Fireplace features: None
    Interior area
    • Total structure area: 1,912
    • Total interior livable area: 1,912 sqft
    • Finished area above ground: 1,182
    • Finished area below ground: 730

    Property

    Parking
    • Total spaces: 1
    • Parking features: Covered, Off Street
    • Carport spaces: 1
    Features
    • Levels: One
    • Patio & porch: Patio, Covered
    Lot
    • Size: 10,715 Square Feet
    • Dimensions: 85 x 126
    Details
    • Additional structures: Shed(s)
    • Parcel number: 001159120006019000
    • Special conditions: Standard

    Construction

    Type & style
    • Home type: SingleFamily
    • Architectural style: Traditional,Ranch
    • Property subtype: Single Family Residence
    Materials
    • Stone Veneer, Brick Veneer, Vinyl Siding
    Condition
    • Year built: 1962

    Utilities & green energy

    • Sewer: Public Sewer
    • Water: Public

    Community & HOA

    Community
    • Subdivision: Crestwood
    Location
    • Region: Cape Girardeau

    Financial & listing details

    • Tax assessed value: $105,609
    • Annual tax amount: $993
    • Date on market: 10/24/2024
    • Cumulative days on market: 20 days
    • Listing terms: Cash,Conventional,FHA,Other,VA Loan
    • Ownership: Private
    • Road surface type: Concrete

    Price history

    DateEventPrice
    1/17/2025Sold--
    Source: MARIS #24067198 Report a problem
    12/26/2024Pending sale$184,900$97/sqft
    Source: MARIS #24067198 Report a problem
    12/12/2024Listed for sale$184,900$97/sqft
    Source: MARIS #24067198 Report a problem
    10/30/2024Pending sale$184,900$97/sqft
    Source: MARIS #24067198 Report a problem
    10/24/2024Listed for sale$184,900$97/sqft
    Source: MARIS #24067198 Report a problem

    Public tax history

    YearProperty taxesTax assessment
    2025$1,048 +5.4%$20,060 +5%
    2024$994 +0.1%$19,110
    2023$993 +8.4%$19,110 +8.5%
    2022$916 +0%$17,620
    2021$916 -0.3%$17,620
    2020$919 +0.2%$17,620
    2019$917 $17,620
    2018$917 0%$17,620
    2017$918 $17,620 +6.4%
    2016$918 +6.8%$16,560
    2015$859 -0.6%$16,560
    2014$864 +0.4%$16,560
    2013$860 $16,560
    2012$860 $16,560
    Find assessor info on the county website

    Neighborhood: 63701

    Nearby schools

    GreatSchools rating
    Schools provided by the listing agent
    • Elementary: Alma Schrader Elem.
    • Middle: Central Jr. High
    • High: Central High

    Source: MARIS. This data may not be complete. We recommend contacting the local school district to confirm school assignments for this home.