Like-new and built in 2023, this stunning tri-level single-family home is located in the highly desirable Harbor Pointe / Ponte Vista planned community in San Pedro. Designed with both style and functionality in mind, the home features designer finishes throughout and access to resort-style amenities including a pool, recreation center, fitness room, parks, BBQ areas, fire pit, and scenic walking trails.
Enter through a charming white picket-fenced patio into a versatile first-floor flex space—ideal for a home office, gym, or bonus room—with direct access to the attached two-car garage and additional storage. The bright and open second level is the heart of the home, boasting high ceilings and a spacious chef’s kitchen centered around a large quartz island, perfect for entertaining. The kitchen flows seamlessly into the family room with access to a private outdoor deck, as well as a dedicated dining area, convenient powder room, and a tucked-away laundry closet.
The third level offers a serene primary suite with a generous bedroom and walk-in closet, along with two additional bedrooms and a full bathroom. Enjoy low HOA dues and an unbeatable location close to beaches, shopping, dining, and major freeway access. This is modern coastal living at its best—move-in ready and not to be missed.
Sold for $875,000
Listed by: Keller Williams Realty • Sue Murphy • Contact: 310-939-9393
Bought with: The Realestate Group
$875,000
1669 Yorktown Ln, San Pedro, CA 90732
3beds
1,705sqft
Single Family Residence
Built in 2023
0.25 Acres Lot
$870,900 Zestimate®
$513/sqft
$5,057 Estimated rent
Home value
$870,900
$793,000 - $958,000
$5,057/mo
Zestimate® history
Owner options
List your home for rent
$5,057/mo
Rent Zestimate®
Find your next renter with Zillow Rental Manager. Plus, with online applications, you can quickly screen prospective tenants – for free.
$5,057/mo
Rent Zestimate®
Refinance and save
$5,894/mo
Est. payment
Refinancing to a lower rate could help reduce your monthly payments and save thousands over the life of the loan.
$5,894/mo
Est. payment
Explore your selling options
Work with a Zillow partner agent
Leverage their expertise and Zillow's premium Showcase listings to get your home seen by more buyers.
Get startedList with your own agent
Get your home in front of millions of buyers by listing it on Zillow.
Learn how to do itSell it yourself
Take full control of how buyers see your home on Zillow by listing For Sale by Owner (FSBO).
List your homeWhat's special
Designer finishes throughoutBbq areasConvenient powder roomSerene primary suiteHigh ceilingsVersatile first-floor flex spaceDedicated dining area
Zillow last checked:
Listing updated:
Listed by:
Sue Murphy DRE #01008829 susan@hoffmanmurphy.com,
Keller Williams Realty,
Laura Grabher DRE #01372048 310-939-9393,
Keller Williams Realty
Bought with:
Connie Paik, DRE #01290972
The Realestate Group
Source: CRMLS,MLS#: SB26020688 Originating MLS: California Regional MLS
Originating MLS: California Regional MLSFacts & features
Interior
Bedrooms & bathrooms
- Bedrooms: 3
- Bathrooms: 3
- Full bathrooms: 2
- 1/2 bathrooms: 1
- Main level bathrooms: 1
Rooms
- Room types: Bonus Room, Bedroom, Living Room, Primary Bedroom, Other, Pantry, Dining Room
Primary bedroom
- Features: Primary Suite
Bedroom
- Features: All Bedrooms Up
Bathroom
- Features: Tub Shower
Kitchen
- Features: Kitchen Island, Kitchen/Family Room Combo
Other
- Features: Walk-In Closet(s)
Pantry
- Features: Walk-In Pantry
Heating
- Central, Solar
Cooling
- Central Air
Appliances
- Laundry: Laundry Closet
Features
- Balcony, Cathedral Ceiling(s), Separate/Formal Dining Room, High Ceilings, Recessed Lighting, All Bedrooms Up, Primary Suite, Walk-In Pantry, Walk-In Closet(s)
- Has fireplace: No
- Fireplace features: None
- Common walls with other units/homes: No Common Walls
Interior area
- Total interior livable area: 1,705 sqft
Property
Parking
- Total spaces: 2
- Parking features: Garage
- Attached garage spaces: 2
Features
- Levels: Three Or More
- Stories: 3
- Entry location: 1
- Patio & porch: Deck
- Pool features: Association
- Has spa: Yes
- Spa features: Association
- Has view: Yes
- View description: None
Lot
- Size: 0.25 Acres
- Features: Cul-De-Sac
Details
- Parcel number: 7442041044
- Special conditions: Standard
Construction
Type & style
- Home type: SingleFamily
- Property subtype: Single Family Residence
Condition
- Turnkey
- New construction: No
- Year built: 2023
Details
- Builder model: 1A
- Builder name: RC Homes
Utilities & green energy
- Sewer: Public Sewer
- Water: Public
- Utilities for property: Electricity Connected, Sewer Connected, Water Connected
Community & HOA
Community
- Features: Curbs, Street Lights
HOA
- Has HOA: Yes
- Amenities included: Fitness Center, Fire Pit, Maintenance Grounds, Management, Barbecue, Picnic Area, Pool, Recreation Room, Spa/Hot Tub
- HOA fee: $262 monthly
- HOA name: Ponte Vista HOA
- HOA phone: 310-362-5170
Location
- Region: San Pedro
Financial & listing details
- Price per square foot: $513/sqft
- Date on market: 2/4/2026
- Cumulative days on market: 27 days
- Listing terms: Cash to New Loan
Price history
| Date | Event | Price |
|---|---|---|
| 4/2/2026 | Sold | $875,000-1.1%$513/sqft |
Source:  CRMLS #SB26020688 Report a problem CRMLS #SB26020688 Report a problem | ||
| 3/17/2026 | Pending sale | $885,000$519/sqft |
Source: CRMLS #SB26020688 Report a problem | ||
| 3/4/2026 | Contingent | $885,000$519/sqft |
Source: CRMLS #SB26020688 Report a problem | ||
| 2/4/2026 | Listed for sale | $885,000+1.4%$519/sqft |
Source: CRMLS #SB26020688 Report a problem | ||
| 7/23/2023 | Listing removed | -- |
Source:  Taylor Morrison Report a problem Taylor Morrison Report a problem | ||
| 6/23/2023 | Listed for sale | $872,795$512/sqft |
Source: Taylor Morrison Report a problem | ||
Public tax history
Tax history is unavailable.
Neighborhood: San Pedro
Nearby homes
- $974,7554 bd4 ba1.8k sqft1663 W Yorktown Ln, San Pedro, CA 90732Sold
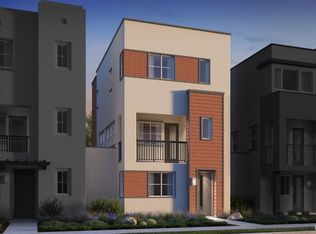
- $965,0004 bd4 ba1.8k sqft1658 W Yorktown Ln, San Pedro, CA 90732Sold

- $959,9904 bd4 ba1.8k sqft1650 W Saratoga Ln, San Pedro, CA 90732Sold
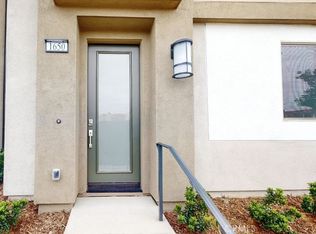
- $900,3203 bd3 ba1.7k sqft1669 W Yorktown Ln, San Pedro, CA 90732Sold

- $951,3703 bd3 ba1.7k sqft1631 W Langley Dr, San Pedro, CA 90732Sold
- $915,1903 bd3 ba1.7k sqft1677 W Intrepid Ln, San Pedro, CA 90732Sold
- $899,9903 bd3 ba1.7k sqft1645 W Hornet Dr, San Pedro, CA 90732Sold
- $988,0604 bd4 ba1.8k sqft1638 W Hornet Dr, San Pedro, CA 90732Sold
Nearby schools
GreatSchools rating
- 8/10Taper Avenue Elementary SchoolGrades: K-5Distance: 0.8 mi
- 8/10Rudecinda Sepulveda Dodson Middle SchoolGrades: 6-8Distance: 0.4 mi
- 6/10Nathaniel Narbonne Senior High SchoolGrades: 9-12Distance: 2.5 mi
Schools provided by the listing agent
- Elementary: Taper
- Middle: Dodson
- High: Narbonne
Source: CRMLS. This data may not be complete. We recommend contacting the local school district to confirm school assignments for this home.
Get a cash offer in 3 minutes
Find out how much your home could sell for in as little as 3 minutes with a no-obligation cash offer.
Estimated market value
$870,900
Get a cash offer in 3 minutes
Find out how much your home could sell for in as little as 3 minutes with a no-obligation cash offer.
Estimated market value
$870,900
- California
- Los Angeles County
- Los Angeles
- 90732
- San Pedro
- 1669 Yorktown Ln
Nearby cities
Nearby neighborhoods
Nearby zip codes
Other Los Angeles Topics
