An incredible value and a chance to add your personal touch to an updated, well-cared for home! This bi-level offers new paint, carpet, laminate wood flooring, water heater, appliances, vinyl windows, light fixtures and more! The upper level offers new paint in tasteful, warm colors and a refreshed kitchen including professionally painted cabinets, stainless steel appliances, an LG double oven, new garbage disposal, space for a dining table and sliding glass door to the deck. A large living room, plus 2 spacious bedrooms and a full bath round out the space. On the lower level, you will find a finished bedroom and ensuite 3/4 bath - good bones, and ready for a cosmetic update! Additional space on the lower level is very versatile - do an easy finish to create an extra bedroom, family room and storage area. Access to the exterior, and a sizable laundry room are also here for you. New water heater in 2022, new motor in evaporative cooler too. This large lot offers an oversized detached 2-car garage and a driveway/gate for access - ideal secure storage for your toys or room for a hobby with built-in workbenches. Garden area, deck and lush green grass. Plus, a big lot for privacy from your neighbors. Long-time owner and an established community nestled in the heart of Aurora close to Buckley AFB, dining, shopping and recreation. Easy access to major highways, DIA and more. Quiet street. This home is the perfect blend of a place you can live in while you update/finish the lower level!
Sold for $392,000
$392,000
16690 E 8th Avenue, Aurora, CO 80011
3beds
1,728sqft
Single Family Residence
Built in 1974
7,100 Square Feet Lot
$409,000 Zestimate®
$227/sqft
$2,881 Estimated rent
Home value
$409,000
$389,000 - $429,000
$2,881/mo
Zestimate® history
Owner options
List your home for rent
$2,881/mo
Rent Zestimate®
Find your next renter with Zillow Rental Manager. Plus, with online applications, you can quickly screen prospective tenants – for free.
$2,881/mo
Rent Zestimate®
Refinance and save
$2,320/mo
Est. payment
Refinancing to a lower rate could help reduce your monthly payments and save thousands over the life of the loan.
$2,320/mo
Est. payment
Explore your selling options
Work with a Zillow partner agent
Leverage their expertise and Zillow's premium Showcase listings to get your home seen by more buyers.
Get startedList with your own agent
Get your home in front of millions of buyers by listing it on Zillow.
Learn how to do itSell it yourself
Take full control of how buyers see your home on Zillow by listing For Sale by Owner (FSBO).
List your homeWhat's special
Garden areaNew water heaterVinyl windowsSizable laundry roomWarm colorsFinished bedroomLight fixtures
Zillow last checked:
Listing updated:
Listed by:
Shelle Pennington shelle@addisonmaxwell.com,
Addison & Maxwell
Bought with:
Mayra Bailon, 100098938
Brokers Guild Homes
Source: REcolorado as distributed by MLS GRID,MLS#: 1564746
Facts & features
Interior
Bedrooms & bathrooms
- Bedrooms: 3
- Bathrooms: 2
- Full bathrooms: 1
- 3/4 bathrooms: 1
Bedroom
- Description: Large Closet, Used As Primary Bedroom But Could Also Be Downstairs
- Level: Upper
- Area: 137.5 Square Feet
- Dimensions: 11 x 12.5
Bedroom
- Description: Spacious Secondary Bedroom
- Level: Upper
- Area: 101.37 Square Feet
- Dimensions: 9.3 x 10.9
Bedroom
- Description: Finished Bedroom In Lower Level With Ensuite 3/4 Bath
- Level: Lower
- Area: 122.85 Square Feet
- Dimensions: 10.5 x 11.7
Bathroom
- Level: Upper
- Area: 50 Square Feet
- Dimensions: 5 x 10
Bathroom
- Description: Could Use Some Love, But Functional With A Concrete Shower Pan
- Level: Lower
- Area: 44 Square Feet
- Dimensions: 4 x 11
Bonus room
- Description: Just Outside Bedroom At The Bottom Of The Stairs - Versatile Space Could Be Additional Bedroom, Office Or Workout Area
- Level: Lower
- Area: 1427.2 Square Feet
- Dimensions: 111.5 x 12.8
Dining room
- Description: Eat-In Kitchen With Room To Spread Out. Newer Sliding Glass Door With Access To Deck.
- Level: Upper
- Area: 70 Square Feet
- Dimensions: 10 x 7
Family room
- Description: Currently Unfinished - Framing, Drywall And Carpet Needed For A Large Additional Living Space!
- Level: Lower
- Area: 315 Square Feet
- Dimensions: 22.5 x 14
Kitchen
- Description: Updated Kitchen With Professionally Painted Cabinets, Updated Stainless Steel Appliances Including Lg Double Oven, Updated Flooring, Ceiling Fan, Eating Area
- Level: Upper
- Area: 90 Square Feet
- Dimensions: 10 x 9
Laundry
- Description: Laundry Area With Cabinets And Washer/Dryer Included
- Level: Lower
- Area: 60 Square Feet
- Dimensions: 10 x 6
Living room
- Description: New Carpet And Pad, New Paint, Newer Vinyl Windows
- Level: Upper
- Area: 217.71 Square Feet
- Dimensions: 12.3 x 17.7
Heating
- Baseboard, Hot Water
Cooling
- Evaporative Cooling
Appliances
- Included: Dishwasher, Disposal, Double Oven, Dryer, Gas Water Heater, Microwave, Refrigerator, Washer
- Laundry: In Unit
Features
- Ceiling Fan(s), Eat-in Kitchen, Laminate Counters, Smoke Free
- Flooring: Carpet, Laminate
- Windows: Double Pane Windows
- Has basement: No
- Common walls with other units/homes: No Common Walls
Interior area
- Total structure area: 1,728
- Total interior livable area: 1,728 sqft
- Finished area above ground: 864
Property
Parking
- Total spaces: 2
- Parking features: Oversized
- Garage spaces: 2
Features
- Patio & porch: Deck
- Exterior features: Garden, Private Yard
- Fencing: Full
Lot
- Size: 7,100 Square Feet
Details
- Parcel number: 031324408
- Special conditions: Standard
Construction
Type & style
- Home type: SingleFamily
- Architectural style: Traditional
- Property subtype: Single Family Residence
Materials
- Wood Siding
- Roof: Composition
Condition
- Fixer,Updated/Remodeled
- Year built: 1974
Utilities & green energy
- Sewer: Public Sewer
- Water: Public
Community & HOA
Community
- Subdivision: Apache Mesa
HOA
- Has HOA: No
Location
- Region: Aurora
Financial & listing details
- Price per square foot: $227/sqft
- Tax assessed value: $405,700
- Annual tax amount: $1,563
- Date on market: 11/8/2023
- Listing terms: Cash,Conventional,FHA,VA Loan
- Exclusions: Seller Personal Property
- Ownership: Individual
Price history
| Date | Event | Price |
|---|---|---|
| 12/7/2023 | Sold | $392,000-2%$227/sqft |
Source:  REcolorado as distributed by MLS GRID #1564746 Report a problem REcolorado as distributed by MLS GRID #1564746 Report a problem | ||
| 11/9/2023 | Pending sale | $399,900$231/sqft |
Source: REcolorado as distributed by MLS GRID #1564746 Report a problem | ||
| 11/8/2023 | Listed for sale | $399,900$231/sqft |
Source: REcolorado as distributed by MLS GRID #1564746 Report a problem | ||
Public tax history
| Year | Property taxes | Tax assessment |
|---|---|---|
| 2025 | $2,910 +18.8% | $25,356 -16.5% |
| 2024 | $2,450 +56.8% | $30,371 +0.1% |
| 2023 | $1,563 -3.1% | $30,341 +34.7% |
| 2022 | $1,614 | $22,518 -2.8% |
| 2021 | -- | $23,166 +18% |
| 2020 | $1,299 +31.7% | $19,627 |
| 2019 | $987 | $19,627 +18.7% |
| 2018 | $987 +14.9% | $16,531 |
| 2017 | $858 | $16,531 +46% |
| 2016 | -- | $11,319 |
| 2015 | -- | $11,319 +50% |
| 2014 | $1,026 +44.4% | $7,546 -4.1% |
| 2013 | $711 | $7,870 |
| 2012 | -- | $7,870 |
| 2011 | $737 +1.1% | $7,870 -13.5% |
| 2010 | $730 -28.6% | $9,100 |
| 2009 | $1,022 | $9,100 -28.7% |
| 2008 | -- | $12,760 |
| 2007 | -- | $12,760 -6.4% |
| 2006 | -- | $13,636 |
| 2005 | -- | $13,636 +2.2% |
| 2002 | $1,024 +23.6% | $13,340 +27% |
| 2001 | $829 | $10,500 |
Find assessor info on the county website
Neighborhood: Laredo Highline
Nearby homes
- $434,9002 bd1 ba1.5k sqft16670 E 8th Ave, Aurora, CO 80011Off Market
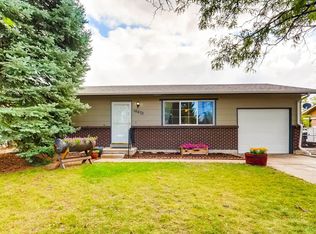
- $394,5004 bd1 ba1.7k sqft16650 E 8th Ave, Aurora, CO 80011Off Market
- $360,6002 bd2 ba864 sqft16712 E 8th Ave, Aurora, CO 80011Off Market
- $463,1004 bd2 ba1.7k sqft16630 E 8th Ave, Aurora, CO 80011Off Market
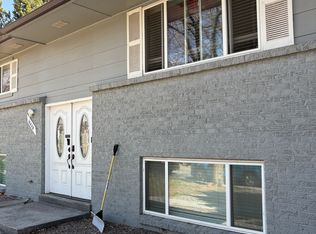
- $387,2003 bd2 ba1.6k sqft16671 E 8th Ave, Aurora, CO 80011Off Market
- $370,9003 bd1 ba1.1k sqft16735 E 7th Pl, Aurora, CO 80011Off Market
- $436,6004 bd2 ba1.7k sqft16705 E 7th Pl, Aurora, CO 80011Off Market
- $372,7002 bd2 ba864 sqft16691 E 8th Ave, Aurora, CO 80011Off Market
Nearby schools
GreatSchools rating
- 3/10Laredo Elementary SchoolGrades: PK-5Distance: 0.6 mi
- 3/10East Middle SchoolGrades: 6-8Distance: 1.1 mi
- 2/10Hinkley High SchoolGrades: 9-12Distance: 0.9 mi
Schools provided by the listing agent
- Elementary: Laredo
- Middle: East
- High: Hinkley
- District: Adams-Arapahoe 28J
Source: REcolorado as distributed by MLS GRID. This data may not be complete. We recommend contacting the local school district to confirm school assignments for this home.
Get a cash offer in 3 minutes
Find out how much your home could sell for in as little as 3 minutes with a no-obligation cash offer.
Estimated market value
$409,000
Get a cash offer in 3 minutes
Find out how much your home could sell for in as little as 3 minutes with a no-obligation cash offer.
Estimated market value
$409,000
- Colorado
- Arapahoe County
- Aurora
- 80011
- Laredo Highline
- 16690 E 8th Avenue
Nearby cities
Nearby neighborhoods
Nearby zip codes
Other Aurora Topics
