Introducing a meticulously maintained Ranch-style oasis nestled in sought-after Mission Viejo community. This fantastic home exudes pride of ownership and offers an array of desirable features that will captivate your heart. As you step inside, you're greeted by a bright and airy interior flooded with natural light thanks to the double-pane windows adorned with elegant plantation shutters. The neutral color palette sets the stage for a tranquil ambiance, complemented by a cozy gas fireplace inviting relaxation in the spacious living room. The fully updated kitchen is a chef's dream, boasting ample counter space, cabinets for storage, and a granite-topped island. Equipped with newer stainless-steel appliances, including a double oven and gas range, this kitchen is ready to inspire culinary delights. Adjacent to the kitchen, a delightful sunroom awaits through the sliding glass doors. Enhanced with radiant heat, the sunroom offers a serene retreat for year-round enjoyment. The primary bedroom features a private 3/4 bathroom with a roomy updated shower, while 2 additional bedrooms share a conveniently located 3/4 hall bathroom. Downstairs, a large unfinished basement presents an exciting opportunity to customize and expand the living space with plumbing in place for a future bathroom. Outside, the fully fenced yard has a flagstone patio, garden beds, and a newer shed, providing the perfect backdrop for outdoor gatherings. Conveniently situated near parks, trails, schools, shopping, and dining, and with easy access to major highways, light rail, and airports, this home offers both comfort and convenience in abundance. Added bonus is being in award-winning Cherry Creek School District. With a brand-new roof being installed, along with updated electric panel and water heater, this home is not only stunning but also offers peace of mind for years to come. Don't miss your chance to own this exceptional home in Mission Viejo.
Sold for $524,141
$524,141
16690 E Nassau Drive, Aurora, CO 80013
3beds
2,720sqft
Single Family Residence
Built in 1980
6,011 Square Feet Lot
$501,000 Zestimate®
$193/sqft
$2,898 Estimated rent
Home value
$501,000
$476,000 - $526,000
$2,898/mo
Zestimate® history
Owner options
List your home for rent
$2,898/mo
Rent Zestimate®
Find your next renter with Zillow Rental Manager. Plus, with online applications, you can quickly screen prospective tenants – for free.
$2,898/mo
Rent Zestimate®
Refinance and save
$3,095/mo
Est. payment
Refinancing to a lower rate could help reduce your monthly payments and save thousands over the life of the loan.
$3,095/mo
Est. payment
Explore your selling options
Work with a Zillow partner agent
Leverage their expertise and Zillow's premium Showcase listings to get your home seen by more buyers.
Get startedList with your own agent
Get your home in front of millions of buyers by listing it on Zillow.
Learn how to do itSell it yourself
Take full control of how buyers see your home on Zillow by listing For Sale by Owner (FSBO).
List your homeWhat's special
Garden bedsNeutral color paletteRadiant heatUpdated electric panelGranite - topped islandBrand - new roofGas range
Zillow last checked:
Listing updated:
Listed by:
Katie K. Portenga 303-242-5062 katie@portengaproperties.com,
Coldwell Banker Global Luxury Denver
Bought with:
Medra Volpi, 040028821
Coldwell Banker Realty 24
Source: REcolorado as distributed by MLS GRID,MLS#: 5089721
Facts & features
Interior
Bedrooms & bathrooms
- Bedrooms: 3
- Bathrooms: 2
- 3/4 bathrooms: 2
- Main level bathrooms: 2
- Main level bedrooms: 3
Primary bedroom
- Level: Main
Bedroom
- Level: Main
Bedroom
- Level: Main
Primary bathroom
- Level: Main
Bathroom
- Level: Main
Dining room
- Level: Main
Kitchen
- Level: Main
Living room
- Level: Main
Sun room
- Description: Not Included In Total Square Feet But Is Enclosed
- Level: Main
Heating
- Forced Air, Radiant
Cooling
- Central Air
Appliances
- Included: Dishwasher, Disposal, Double Oven, Dryer, Gas Water Heater, Microwave, Range, Refrigerator, Washer
Features
- Ceiling Fan(s), Granite Counters, Open Floorplan, Smoke Free
- Flooring: Tile, Vinyl
- Basement: Unfinished
- Number of fireplaces: 1
- Fireplace features: Gas
Interior area
- Total structure area: 2,720
- Total interior livable area: 2,720 sqft
- Finished area above ground: 1,360
Property
Parking
- Total spaces: 2
- Parking features: Garage - Attached
- Attached garage spaces: 2
Features
- Levels: One
- Stories: 1
- Patio & porch: Covered, Patio
- Exterior features: Garden
Lot
- Size: 6,011 Square Feet
Details
- Parcel number: 031652171
- Special conditions: Standard
Construction
Type & style
- Home type: SingleFamily
- Property subtype: Single Family Residence
Materials
- Wood Siding
- Roof: Composition
Condition
- Year built: 1980
Utilities & green energy
- Sewer: Public Sewer
- Water: Public
- Utilities for property: Natural Gas Available
Community & HOA
Community
- Subdivision: Mission Viejo
HOA
- Has HOA: No
Location
- Region: Aurora
Financial & listing details
- Price per square foot: $193/sqft
- Tax assessed value: $510,800
- Annual tax amount: $1,950
- Date on market: 3/1/2024
- Listing terms: Cash,Conventional,FHA,VA Loan
- Exclusions: None
- Ownership: Individual
- Electric utility on property: Yes
Price history
| Date | Event | Price |
|---|---|---|
| 3/28/2024 | Sold | $524,141+4.8%$193/sqft |
Source:  REcolorado as distributed by MLS GRID #5089721 Report a problem REcolorado as distributed by MLS GRID #5089721 Report a problem | ||
| 3/4/2024 | Pending sale | $500,000$184/sqft |
Source: REcolorado as distributed by MLS GRID #5089721 Report a problem | ||
| 3/1/2024 | Listed for sale | $500,000$184/sqft |
Source: REcolorado as distributed by MLS GRID #5089721 Report a problem | ||
Public tax history
| Year | Property taxes | Tax assessment |
|---|---|---|
| 2025 | $2,213 +13.4% | $31,926 +13.2% |
| 2024 | $1,951 +16.4% | $28,200 -12.4% |
| 2023 | $1,676 -0.6% | $32,195 +39.1% |
| 2022 | $1,687 | $23,144 -2.8% |
| 2021 | -- | $23,810 +0.9% |
| 2020 | $1,694 +14.7% | $23,595 |
| 2019 | $1,478 | $23,595 +17.7% |
| 2018 | $1,478 +1.5% | $20,045 |
| 2017 | $1,457 | $20,045 +18.5% |
| 2016 | -- | $16,915 |
| 2015 | -- | $16,915 +51.2% |
| 2014 | $1,247 +34% | $11,184 -7% |
| 2013 | $931 | $12,020 |
| 2012 | -- | $12,020 |
| 2011 | $1,011 +2.7% | $12,020 -7.8% |
| 2010 | $985 -18% | $13,030 |
| 2009 | $1,201 | $13,030 -17% |
| 2008 | -- | $15,705 |
| 2007 | -- | $15,705 +0.4% |
| 2006 | -- | $15,642 |
| 2005 | -- | $15,642 +0.9% |
| 2002 | $1,143 +11.9% | $15,510 +17.9% |
| 2001 | $1,021 | $13,150 |
Find assessor info on the county website
Neighborhood: Mission Viejo
Nearby homes
- $431,9003 bd2 ba1.4k sqft16670 E Nassau Dr, Aurora, CO 80013Off Market
- $489,5003 bd3 ba2.3k sqft16702 E Nassau Dr, Aurora, CO 80013Off Market
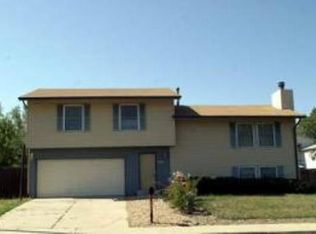
- $455,4004 bd2 ba1.9k sqft16703 E Navarro Dr, Aurora, CO 80013Off Market
- $525,0004 bd3 ba2.7k sqft16691 E Navarro Dr, Aurora, CO 80013Sold
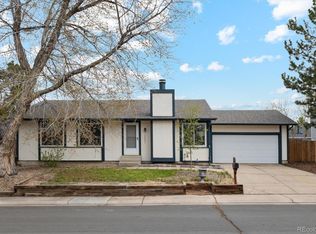
- $478,1004 bd3 ba1.9k sqft16733 E Navarro Dr, Aurora, CO 80013Off Market
- $413,5003 bd2 ba1.1k sqft16705 E Mercer Dr, Aurora, CO 80013Off Market
- $412,4002 bd2 ba912 sqft16652 E Mansfield Cir, Aurora, CO 80013Off Market
- $493,6004 bd3 ba2.7k sqft16752 E Nassau Dr, Aurora, CO 80013Off Market
Nearby schools
GreatSchools rating
- 2/10Mission Viejo Elementary SchoolGrades: PK-5Distance: 0.6 mi
- 5/10Laredo Middle SchoolGrades: 6-8Distance: 1.4 mi
- 5/10Smoky Hill High SchoolGrades: 9-12Distance: 1.2 mi
Schools provided by the listing agent
- Elementary: Mission Viejo
- Middle: Laredo
- High: Smoky Hill
- District: Cherry Creek 5
Source: REcolorado as distributed by MLS GRID. This data may not be complete. We recommend contacting the local school district to confirm school assignments for this home.
Get a cash offer in 3 minutes
Find out how much your home could sell for in as little as 3 minutes with a no-obligation cash offer.
Estimated market value
$501,000
Get a cash offer in 3 minutes
Find out how much your home could sell for in as little as 3 minutes with a no-obligation cash offer.
Estimated market value
$501,000
- Colorado
- Arapahoe County
- Aurora
- 80013
- Mission Viejo
- 16690 E Nassau Drive
Nearby cities
Nearby neighborhoods
Nearby zip codes
Other Aurora Topics
