Professonial Photos to come 5/15! Rare opportunity in Parker’s highly sought-after Stonegate community! This spacious main-level condo has not been available for purchase in nearly 20 years and offers an ideal blend of comfort, convenience, and low-maintenance living. Featuring 2 bedrooms, 2 full bathrooms, a dedicated office, and 1,527 finished square feet, the open layout lives large and offers exceptional functionality.
The oversized primary suite, generous secondary bedroom, and expansive living areas are complemented by thoughtful upgrades throughout, including pre-finished teak hardwood floors, granite countertops, plantation shutters, a contemporary fireplace, smart thermostat, tinted windows, tankless water heater, and all new kitchen appliances.
Enjoy outdoor living on the private patio and appreciate the rare attached garage with an oversized storage area seldom found in condo living.
Major recent expenses have already been completed and funded, including the roof, through an associated special assessment, offering added peace of mind for the next owner. Residents also enjoy access to Stonegate’s outstanding community amenities, all with a comparatively low HOA.
Conveniently located just minutes from shopping, dining, trails, parks, and major commuter routes, this home offers an exceptional opportunity to enjoy the Parker lifestyle in one of the area’s most established communities.
Sold for $450,000
$450,000
16691 Las Ramblas Lane #G, Parker, CO 80134
2beds
1,527sqft
Condominium
Built in 2006
-- sqft lot
$-- Zestimate®
$295/sqft
$2,469 Estimated rent
Home value
Not available
Estimated sales range
Not available
$2,469/mo
Zestimate® history
Owner options
List your home for rent
$2,469/mo
Rent Zestimate®
Find your next renter with Zillow Rental Manager. Plus, with online applications, you can quickly screen prospective tenants – for free.
$2,469/mo
Rent Zestimate®
Refinance and save
$3,104/mo
Est. payment
Refinancing to a lower rate could help reduce your monthly payments and save thousands over the life of the loan.
$3,104/mo
Est. payment
Explore your selling options
Work with a Zillow partner agent
Leverage their expertise and Zillow's premium Showcase listings to get your home seen by more buyers.
Get startedList with your own agent
Get your home in front of millions of buyers by listing it on Zillow.
Learn how to do itSell it yourself
Take full control of how buyers see your home on Zillow by listing For Sale by Owner (FSBO).
List your homeWhat's special
Zillow last checked:
Listing updated:
Listed by:
Next Chapter Partners Team 303-618-0109 Team@NextChapterPartners.com,
Madison & Company Properties
Bought with:
Brenda Amundsen, 40040307
Preferred Property Management and Real Estate, LLC
Source: REcolorado as distributed by MLS GRID,MLS#: 5274200
Facts & features
Interior
Bedrooms & bathrooms
- Bedrooms: 2
- Bathrooms: 2
- Full bathrooms: 2
- Main level bathrooms: 2
- Main level bedrooms: 2
Bedroom
- Description: Huge Primary Suite With Plantation Shutters
- Features: Primary Suite
- Level: Main
- Area: 196.8 Square Feet
- Dimensions: 12.3 x 16
Bedroom
- Description: Large 2nd Bedroom
- Level: Main
- Area: 119.3 Square Feet
- Dimensions: 13.11 x 9.1
Bathroom
- Description: 5 Piece Primary Bath
- Features: Primary Suite
- Level: Main
- Area: 158.2 Square Feet
- Dimensions: 11.3 x 14
Bathroom
- Description: Nicely Appointed
- Level: Main
- Area: 35.76 Square Feet
- Dimensions: 4.11 x 8.7
Bonus room
- Description: Area Between The Attached Garage And Back Of Unit, An Extremely Rare Find!
- Level: Main
Dining room
- Level: Main
- Area: 157.56 Square Feet
- Dimensions: 15.6 x 10.1
Family room
- Description: Light And Bright, High Ceilings, Plantation Shutters
- Level: Main
- Area: 276.62 Square Feet
- Dimensions: 13.11 x 21.1
Kitchen
- Description: All New Appliances, Granite Counters
- Level: Main
- Area: 188.4 Square Feet
- Dimensions: 15.7 x 12
Office
- Description: Fantastic Office With French Doors
- Level: Main
- Area: 119.34 Square Feet
- Dimensions: 9.11 x 13.1
Heating
- Forced Air, Natural Gas
Cooling
- Central Air
Appliances
- Included: Dishwasher, Disposal, Microwave, Oven, Range, Refrigerator, Self Cleaning Oven, Tankless Water Heater
- Laundry: In Unit
Features
- Ceiling Fan(s), Eat-in Kitchen, Five Piece Bath, Granite Counters, High Ceilings, High Speed Internet, No Stairs, Open Floorplan, Pantry, Primary Suite, Smart Thermostat, Smoke Free, Walk-In Closet(s)
- Flooring: Carpet, Tile, Wood
- Windows: Double Pane Windows, Window Coverings
- Has basement: No
- Number of fireplaces: 1
- Fireplace features: Family Room
Interior area
- Total structure area: 1,527
- Total interior livable area: 1,527 sqft
- Finished area above ground: 1,527
Property
Parking
- Total spaces: 2
- Parking features: Dry Walled, Insulated Garage, Tandem
- Attached garage spaces: 2
Accessibility
- Accessibility features: Accessible Approach with Ramp
Features
- Levels: One
- Stories: 1
- Patio & porch: Covered, Patio
Details
- Parcel number: R0465745
- Special conditions: Standard
Construction
Type & style
- Home type: Condo
- Property subtype: Condominium
- Attached to another structure: Yes
Materials
- Frame, Stone, Wood Siding
- Roof: Composition
Condition
- Updated/Remodeled
- Year built: 2006
Utilities & green energy
- Sewer: Public Sewer
- Water: Public
- Utilities for property: Cable Available, Electricity Connected, Natural Gas Connected
Green energy
- Energy efficient items: Water Heater
Community & HOA
Community
- Security: Carbon Monoxide Detector(s), Secured Garage/Parking, Security System, Smoke Detector(s)
- Subdivision: Stonegate
HOA
- Has HOA: Yes
- Amenities included: Park, Playground, Pool
- Services included: Reserve Fund, Insurance, Irrigation, Maintenance Grounds, Maintenance Structure, Recycling, Road Maintenance, Sewer, Snow Removal, Trash, Water
- HOA fee: $430 monthly
- HOA name: Stonegate Park Güell Condominium Assn
- HOA phone: 303-221-1117
- Second HOA fee: $60 annually
- Second HOA name: Stonegate Village Owners Assocation
- Second HOA phone: 303-224-0004
Location
- Region: Parker
Financial & listing details
- Price per square foot: $295/sqft
- Tax assessed value: $333,197
- Annual tax amount: $3,929
- Date on market: 5/15/2026
- Listing terms: Cash,Conventional,FHA,VA Loan
- Exclusions: Seller's Personal Property And Staging Items, Clothes Washer And Dryer
- Ownership: Individual
- Electric utility on property: Yes
Price history
| Date | Event | Price |
|---|---|---|
| 6/12/2026 | Sold | $450,000$295/sqft |
Source:  REcolorado as distributed by MLS GRID #5274200 Report a problem REcolorado as distributed by MLS GRID #5274200 Report a problem | ||
| 5/18/2026 | Pending sale | $450,000$295/sqft |
Source: REcolorado as distributed by MLS GRID #5274200 Report a problem | ||
| 5/15/2026 | Listed for sale | $450,000$295/sqft |
Source: REcolorado as distributed by MLS GRID #5274200 Report a problem | ||
Public tax history
| Year | Property taxes | Tax assessment |
|---|---|---|
| 2021 | -- | $23,820 |
Find assessor info on the county website
Neighborhood: Stonegate
Nearby homes
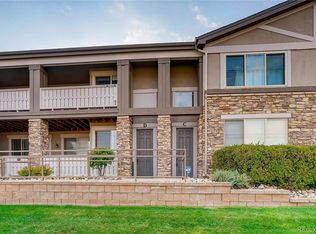
- $322,2602 bd2 ba1.4k sqft16691 Las Ramblas Ln UNIT C, Parker, CO 80134Off Market
- $429,0003 bd2 ba1.5k sqft16691 Las Ramblas Ln UNIT A, Parker, CO 80134Off Market

- $337,2852 bd2 ba1.5k sqft16691 Las Ramblas Ln UNIT H, Parker, CO 80134Off Market
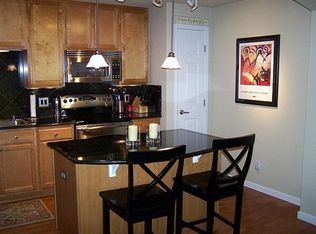
- $305,6772 bd2 ba1.2k sqft16691 Las Ramblas Ln UNIT D, Parker, CO 80134Off Market
- $320,9262 bd2 ba1.5k sqft16691 Las Ramblas Ln, Parker, CO 80134Off Market
- $329,0173 bd2 ba1.4k sqft16691 Las Ramblas Ln UNIT B, Parker, CO 80134Off Market
- $331,7803 bd2 ba1.5k sqft16691 Las Ramblas Ln UNIT F, Parker, CO 80134Off Market
- $401,8002 bd2 ba1.5k sqft16691 Las Ramblas Ln UNIT E, Parker, CO 80134Off Market
Nearby schools
GreatSchools rating
- 7/10Mammoth Heights Elementary SchoolGrades: PK-6Distance: 0.4 mi
- 4/10Sierra Middle SchoolGrades: 7-8Distance: 1.4 mi
- 8/10Chaparral High SchoolGrades: 9-12Distance: 0.8 mi
Schools provided by the listing agent
- Elementary: Mammoth Heights
- Middle: Sierra
- High: Chaparral
- District: Douglas RE-1
Source: REcolorado as distributed by MLS GRID. This data may not be complete. We recommend contacting the local school district to confirm school assignments for this home.


Get pre-qualified for a loan
At Zillow Home Loans, we can pre-qualify you in as little as 5 minutes with no impact to your credit score.An equal housing lender. NMLS #10287.
- Colorado
- Douglas County
- Parker
- 80134
- Stonegate
- 16691 Las Ramblas Lane Unit G
Nearby cities
Nearby neighborhoods
Nearby zip codes
Other Parker Topics
