Skip main navigation
Off market
  • $725,400

    16691 Tree Haven St, Hudson, CO 80642

    4beds
    4baths
    2,363sqft
    SingleFamily
    Built in 2002
    1.01 Acres Lot
    $725,400 Zestimate®
    $307/sqft
    $3,663 Estimated rent

    Home value

    $725,400

    $689,000 - $762,000

    $3,663/mo

    Zestimate® history
    Loading
    Loading...

    Owner options

    List your home for rent

    $3,663/mo

    Rent Zestimate®

    Find your next renter with Zillow Rental Manager. Plus, with online applications, you can quickly screen prospective tenants – for free.

    Learn more

    $3,663/mo

    Rent Zestimate®

    Refinance and save

    $4,278/mo

    Est. payment

    Refinancing to a lower rate could help reduce your monthly payments and save thousands over the life of the loan.

    See today's rates

    $4,278/mo

    Est. payment

    Explore your selling options

    Work with a Zillow partner agent

    Leverage their expertise and Zillow's premium Showcase listings to get your home seen by more buyers.

    Get started

    List with your own agent

    Get your home in front of millions of buyers by listing it on Zillow.

    Learn how to do it

    Sell it yourself

    Take full control of how buyers see your home on Zillow by listing For Sale by Owner (FSBO).

    List your home

    What's special

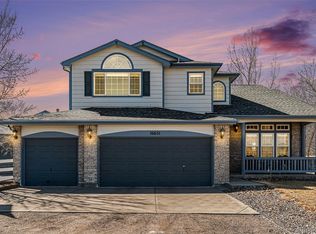
    Just a short drive outside the city of Brighton in the Country you will find your Modern newly updated cozy home in the Popular Box Elder neighborhood! This spectacular home has it all! The open floor plan is perfect to enjoy your time with loved ones when entertaining. Would you rather just have a cozy nook to read a book The built-in bay window seating in this home is perfect! The home is immaculately clean and pride of ownership boasts from this home! Cordless window blinds throughout, UV window tint on the windows. The spectacular back yard is your private oasis! Perfectly designed to keep the whole family comfortable during social distancing! Relax in your 6 person hot tub under the starry nights or splash in your above ground pool on those hot summer days! It is a gardener's dream come true with the professionally landscaping a Mister system run underground, pressure-controlled at the faucet All landscaped areas have erosion control and weed control applied beneath hardscape, 14 new trees added to the yard and fence line, over 50 shrubs added to the landscape, 10 different types of hardy flowering hibiscus, 8 vines growing up patio/pergola, expanded grass areas and added flower beds with hardscape. Motion lighting both in the back and in front of the home. The cool workshop/detached garage opens up to the back yard with an included pool table, plenty of storage room, 4x10 powered rollable workbench, built-in shelving, 1/2 bathroom, utility sink, 220v, and 110v, 2 garage doors, 4 gal. elect. water heater, 2 drafting desks, and refrigerator in the garage. Exterior home and garage painted in 2020. This home is THE one you have been looking for! It is a short 10 to 15-minute drive to the nearest grocery stores, shopping and restaurants. DIA - 25-minute drive. Interstate 76 - 9 min. BUYERS TERMINATED before inspection. Change of heart. This home is immaculate! Showings resume on Monday.

    This property is off market, which means it's not currently listed for sale or rent on Zillow. This may be different from what's available on other websites or public sources.
    Facts & features

    Interior

    Bedrooms & bathrooms
    • Bedrooms: 4
    • Bathrooms: 4
    Heating
    • Forced air
    Cooling
    • Central
    Appliances
    • Included: Dishwasher, Dryer, Garbage disposal, Microwave, Range / Oven, Washer
    Features
    • Ceiling Fan(s), Kitchen Island, Walk-In Closet(s), Vaulted Ceiling(s), Granite Counters, Eat-in Kitchen, Built-in Features, Smart Thermostat, Wired for Data, Open Floorplan
    • Flooring: Tile, Carpet
    • Windows: Double Pane Windows, Window Coverings
    • Basement: Finished
    • Has fireplace: Yes
    • Fireplace features: Family Room
    Interior area
    • Total interior livable area: 2,363 sqft
    • Finished area below ground: 750.00

    Property

    Parking
    • Total spaces: 7
    • Parking features: Garage - Attached
    Features
    • Patio & porch: Patio, Covered, Front Porch
    • Exterior features: Other
    • Pool features: Outdoor Pool
    • Spa features: Spa/Hot Tub
    • Fencing: Full
    Lot
    • Size: 1.01 Acres
    • Features: Landscaped, Many Trees, Sprinklers In Front, Sprinklers In Rear
    Details
    • Parcel number: 0156701204037
    • Zoning description: P-U-D
    • Other equipment: Gas Valve

    Construction

    Type & style
    • Home type: SingleFamily
    • Architectural style: A-Frame
    Materials
    • Frame
    • Roof: Composition
    Condition
    • Year built: 2002

    Utilities & green energy

    • Sewer: Septic Tank

    Community & neighborhood

    Location
    • Region: Hudson

    HOA & financial

    HOA
    • Has HOA: Yes
    • HOA fee: $19 monthly
    • Services included: Maintenance Grounds

    Other

    Other facts
    • Flooring: Carpet, Tile
    • Sewer: Septic Tank
    • Heating: Forced Air
    • RoadSurfaceType: Paved
    • Appliances: Dishwasher, Disposal, Water Softener, Humidifier, Dryer, Microwave, Washer, Cooktop, Self Cleaning Oven, Oven
    • AssociationYN: true
    • FireplaceYN: true
    • InteriorFeatures: Ceiling Fan(s), Kitchen Island, Walk-In Closet(s), Vaulted Ceiling(s), Granite Counters, Eat-in Kitchen, Built-in Features, Smart Thermostat, Wired for Data, Open Floorplan
    • Basement: Finished, Partial, Sump Pump
    • GarageYN: true
    • AttachedGarageYN: true
    • HeatingYN: true
    • CoolingYN: true
    • PatioAndPorchFeatures: Patio, Covered, Front Porch
    • RoomsTotal: 12
    • FireplacesTotal: 1
    • AssociationFeeIncludes: Maintenance Grounds
    • ConstructionMaterials: Frame
    • Roof: Composition
    • WindowFeatures: Double Pane Windows, Window Coverings
    • FireplaceFeatures: Family Room
    • ArchitecturalStyle: A-Frame
    • RentIncludes: Water
    • PetsAllowed: Dogs OK, Cats OK
    • CoveredSpaces: 7
    • Cooling: Central Air
    • ExteriorFeatures: Garden, Lighting, Dog Run, Rain Gutters, Private Yard
    • BelowGradeFinishedArea: 750.00
    • StructureType: House
    • PoolFeatures: Outdoor Pool
    • SpaFeatures: Spa/Hot Tub
    • Fencing: Full
    • LotFeatures: Landscaped, Many Trees, Sprinklers In Front, Sprinklers In Rear
    • MlsStatus: Pending
    • OtherEquipment: Gas Valve
    • ZoningDescription: P-U-D
    • Road surface type: Paved

    Price history

    DateEventPrice
    12/29/2020Sold$598,000-0.3%$253/sqft
    Source: IRES as distributed by MLS GRID #909603 Report a problem
    7/8/2020Pending sale$599,999$254/sqft
    Source: Homesmart Realty Group #9917244 Report a problem
    6/19/2020Listed for sale$599,999$254/sqft
    Source: Homesmart Realty Group #9917244 Report a problem
    6/14/2020Pending sale$599,999$254/sqft
    Source: Homesmart Realty Group #9917244 Report a problem
    6/2/2020Price change$599,999-1.9%$254/sqft
    Source: Homesmart Realty Group #9917244 Report a problem
    4/9/2020Listed for sale$611,500+34.4%$259/sqft
    Source: Homesmart Realty Group #9917244 Report a problem
    5/7/2016Sold$455,000+116.7%$193/sqft
    Source: Public Record Report a problem
    1/11/2013Sold$210,000-4.5%$89/sqft
    Source: Public Record Report a problem
    11/4/2012Listed for sale$220,000-8.3%$93/sqft
    Source: RE/MAX Alliance #694318 Report a problem
    3/10/2012Listing removed$239,900$102/sqft
    Source: RE/MAX MOMENTUM #1067125 Report a problem
    3/2/2012Pending sale$239,900$102/sqft
    Source: RE/MAX MOMENTUM #1067125 Report a problem
    2/17/2012Price change$239,900-4%$102/sqft
    Source: RE/MAX MOMENTUM #1067125 Report a problem
    1/27/2012Price change$250,000-3.8%$106/sqft
    Source: RE/MAX MOMENTUM #1067125 Report a problem
    1/10/2012Price change$259,900-3.7%$110/sqft
    Source: RE/MAX MOMENTUM #1067125 Report a problem
    12/7/2011Price change$269,900-1%$114/sqft
    Source: RE/MAX MOMENTUM #1067125 Report a problem
    11/19/2011Listed for sale$272,500-0.9%$115/sqft
    Source: RE/MAX Momentum #1050761 Report a problem
    11/7/2005Sold$275,000+40.1%$116/sqft
    Source: Public Record Report a problem
    10/23/2002Sold$196,340$83/sqft
    Source: Public Record Report a problem

    Public tax history

    YearProperty taxesTax assessment
    2025$7,225 +0.5%$44,820 -10.3%
    2024$7,186 +34.1%$49,990
    2023$5,360 +4%$49,990 +43.7%
    2022$5,154 $34,780 -2.8%
    2021-- $35,790 +2.3%
    2020$4,972 $35,000 -0.2%
    2019$4,972 +8.7%$35,060 +13.4%
    2018$4,576 $30,910
    2017$4,576 $30,910 +42.3%
    2016-- $21,720
    2015$3,103 $21,720 +17.2%
    2014-- $18,530
    2013-- $18,530 +7.4%
    2012-- $17,250
    2011-- $17,250 -11.9%
    2010-- $19,580
    2009-- $19,580 -3.5%
    2008-- $20,280
    2007-- $20,280 +2.9%
    2006-- $19,710
    2005-- $19,710 +26.2%
    2004-- $15,620 -30%
    2003$444 +53404.8%$22,300 +524.6%
    2002$1 $3,570

    Find assessor info on the county website

    Neighborhood: 80642

    Nearby schools

    GreatSchools rating
    Schools provided by the listing agent
    • Elementary: Northeast
    • Middle: Overland Trail
    • High: Brighton
    • District: School District 27-J

    Source: The MLS. This data may not be complete. We recommend contacting the local school district to confirm school assignments for this home.

    Get a cash offer in 3 minutes
    Find out how much your home could sell for in as little as 3 minutes with a no-obligation cash offer.
    Estimated market value
    $725,400
    Get a cash offer in 3 minutes
    Find out how much your home could sell for in as little as 3 minutes with a no-obligation cash offer.
    Estimated market value
    $725,400