MLS#8546589 Ready Now! Experience the ease of ranch-style living in the Columbine. As you step inside, you're welcomed by an impressive foyer guiding you towards the kitchen featuring an inviting eat-in island, overlooking a luminous great room and dining area. Boasting a desirable split bedroom layout, the Columbine provides homeowners with exceptional privacy and efficient utilization of space. A welcoming guest suite, complete with a full bath, resides towards the front of the home, while the luxurious primary suite, boasting a spacious walk-in closet, awaits at the rear, offering a true sanctuary. Everyday convenience is heightened with practical areas like the dedicated study and expansive laundry room situated off the entryway. Structural options include: Elevation B - Cottage, 8'x12' sliding glass door; center-meet sliders, traditional fireplace at gathering room with flush paint or stain grade Kenwood mantel (includes direct vented fireplace with tile surround and flush tile hearth), kitchen island II, multi-gen suite/second suite, owner's bath configuration 5, outdoor living 1 - concrete patio only, covered outdoor living 1, plumbing rough-in basement, utility sink, rough - in. Design upgrades include: quartz countertops, whole house backsplash, open spindle staircase, gourmet kitchen with double ovens. Desig options include: Distinct Canvas Collection - Overture.
Sold for $850,000
$850,000
16692 Dry Camp Drive, Parker, CO 80134
3beds
2,641sqft
Single Family Residence
Built in 2024
8,514 Square Feet Lot
$803,100 Zestimate®
$322/sqft
$3,371 Estimated rent
Home value
$803,100
$763,000 - $843,000
$3,371/mo
Zestimate® history
Owner options
List your home for rent
$3,371/mo
Rent Zestimate®
Find your next renter with Zillow Rental Manager. Plus, with online applications, you can quickly screen prospective tenants – for free.
$3,371/mo
Rent Zestimate®
Refinance and save
$5,102/mo
Est. payment
Refinancing to a lower rate could help reduce your monthly payments and save thousands over the life of the loan.
$5,102/mo
Est. payment
Explore your selling options
Work with a Zillow partner agent
Leverage their expertise and Zillow's premium Showcase listings to get your home seen by more buyers.
Get startedList with your own agent
Get your home in front of millions of buyers by listing it on Zillow.
Learn how to do itSell it yourself
Take full control of how buyers see your home on Zillow by listing For Sale by Owner (FSBO).
List your homeWhat's special
Expansive laundry roomLuxurious primary suiteLuminous great roomDedicated studyDining areaSpacious walk-in closetSplit bedroom layout
Zillow last checked:
Listing updated:
Listed by:
Tom Ullrich 303-799-9898,
RE/MAX Professionals
Bought with:
Tara Maynard
Redfin Corporation
Source: REcolorado as distributed by MLS GRID,MLS#: 8546589
Facts & features
Interior
Bedrooms & bathrooms
- Bedrooms: 3
- Bathrooms: 3
- Full bathrooms: 2
- 1/2 bathrooms: 1
- Main level bathrooms: 3
- Main level bedrooms: 3
Primary bedroom
- Description: Primary Suite
- Level: Main
- Area: 224 Square Feet
- Dimensions: 14 x 16
Bedroom
- Description: Bed 3
- Level: Main
- Area: 120 Square Feet
- Dimensions: 10 x 12
Bedroom
- Description: Bed 2
- Level: Main
- Area: 132 Square Feet
- Dimensions: 12 x 11
Primary bathroom
- Description: Primary Bath: Dual Sink Vanity, Soaking Tub, Walk-In Shower, Linen Storage, Private Water Closet, And Walk-In Closet
- Level: Main
Bathroom
- Description: Jack-N-Jill Bath 2: Dual Sink, Linen Storage, Tub/Shower
- Level: Main
Bathroom
- Description: Powder Room
- Level: Main
Dining room
- Description: Dining Area
- Level: Main
- Area: 140 Square Feet
- Dimensions: 10 x 14
Great room
- Description: Fireplace
- Level: Main
- Area: 255 Square Feet
- Dimensions: 17 x 15
Kitchen
- Level: Main
Laundry
- Description: Laundry Room
- Level: Main
Heating
- Natural Gas
Cooling
- Air Conditioning-Room
Appliances
- Included: Convection Oven, Cooktop, Dishwasher, Double Oven, Microwave, Range Hood, Tankless Water Heater
- Laundry: In Unit
Features
- Jack & Jill Bathroom, Kitchen Island, Open Floorplan, Pantry, Quartz Counters
- Flooring: Carpet, Tile, Wood
- Basement: Full,Sump Pump,Unfinished
- Number of fireplaces: 1
- Fireplace features: Gas, Great Room
- Common walls with other units/homes: No Common Walls
Interior area
- Total structure area: 2,641
- Total interior livable area: 2,641 sqft
- Finished area above ground: 2,641
- Finished area below ground: 0
Property
Parking
- Total spaces: 3
- Parking features: Concrete, Oversized
- Attached garage spaces: 3
Features
- Levels: One
- Stories: 1
- Patio & porch: Covered, Patio
- Exterior features: Rain Gutters
Lot
- Size: 8,514 Square Feet
- Features: Sprinklers In Front
Details
- Parcel number: R0615823
- Zoning: RES
- Special conditions: Standard
Construction
Type & style
- Home type: SingleFamily
- Architectural style: Cottage
- Property subtype: Single Family Residence
Materials
- Stone, Wood Siding
- Foundation: Slab
- Roof: Composition
Condition
- New Construction
- New construction: Yes
- Year built: 2024
Details
- Builder model: Alamosa B - Cottage 4
- Builder name: Taylor Morrison
- Warranty included: Yes
Utilities & green energy
- Sewer: Public Sewer
- Water: Public
Community & HOA
Community
- Security: Carbon Monoxide Detector(s), Smoke Detector(s)
- Subdivision: Reserve At Looking Glass
HOA
- Has HOA: Yes
- Amenities included: Park, Trail(s)
- Services included: Maintenance Grounds, Trash
- HOA fee: $50 monthly
- HOA name: Centennial Consulting Group, LLC
- HOA phone: 970-484-0101
Location
- Region: Parker
Financial & listing details
- Price per square foot: $322/sqft
- Tax assessed value: $832,196
- Annual tax amount: $6,393
- Date on market: 4/5/2024
- Listing terms: Cash,Conventional,FHA,VA Loan
- Ownership: Builder
Price history
| Date | Event | Price |
|---|---|---|
| 12/19/2024 | Sold | $850,000+6.4%$322/sqft |
Source:  REcolorado as distributed by MLS GRID #8546589 Report a problem REcolorado as distributed by MLS GRID #8546589 Report a problem | ||
| 11/21/2024 | Pending sale | $798,990$303/sqft |
Source: REcolorado as distributed by MLS GRID #8546589 Report a problem | ||
| 10/24/2024 | Price change | $798,990-5.9%$303/sqft |
Source: REcolorado as distributed by MLS GRID #8546589 Report a problem | ||
| 9/18/2024 | Price change | $848,990-4.5%$321/sqft |
Source: REcolorado as distributed by MLS GRID #8546589 Report a problem | ||
| 8/21/2024 | Price change | $888,990-1.2%$337/sqft |
Source: REcolorado as distributed by MLS GRID #8546589 Report a problem | ||
| 6/19/2024 | Price change | $899,990-2.3%$341/sqft |
Source: REcolorado as distributed by MLS GRID #8546589 Report a problem | ||
| 6/10/2024 | Price change | $921,060+2.3%$349/sqft |
Source: REcolorado as distributed by MLS GRID #8546589 Report a problem | ||
| 6/8/2024 | Price change | $899,990-4.9%$341/sqft |
Source: REcolorado as distributed by MLS GRID #8546589 Report a problem | ||
| 3/28/2024 | Listed for sale | $946,060$358/sqft |
Source:  Taylor Morrison Report a problem Taylor Morrison Report a problem | ||
Public tax history
| Year | Property taxes | Tax assessment |
|---|---|---|
| 2025 | $1,934 -69.7% | $52,010 +253.3% |
| 2024 | $6,393 +153.4% | $14,720 -61.9% |
| 2023 | $2,523 -41.5% | $38,650 +138.6% |
| 2022 | $4,315 | $16,200 |
Find assessor info on the county website
Neighborhood: 80134
Nearby homes
- $967,9705 bd5 ba3.5k sqft16718 Dry Camp Dr, Parker, CO 80134Sold
- $908,9816 bd6 ba4.6k sqft16668 Dry Camp Dr, Parker, CO 80134Sold
- $960,0006 bd6 ba5.1k sqft16744 Dry Camp Dr, Parker, CO 80134Sold
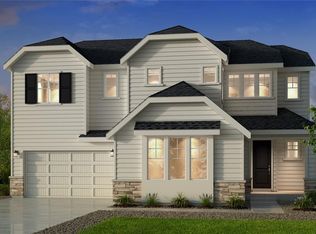
- $819,0004 bd5 ba3.5k sqft16850 Black Rose Cir, Parker, CO 80134Off Market
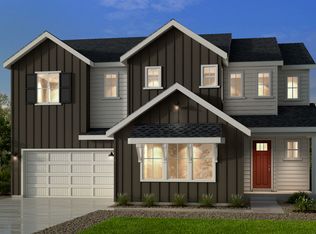
- $851,2003 bd3 ba2.4k sqft16842 Black Rose Cir, Parker, CO 80134Sold
- $817,8965 bd3 ba2.7k sqft16717 Dry Camp Dr, Parker, CO 80134Sold
- $794,0714 bd4 ba2.9k sqft16669 Dry Camp Dr, Parker, CO 80134Sold
- $897,2805 bd5 ba4.6k sqft16832 Black Rose Cir, Parker, CO 80134Sold
Nearby schools
GreatSchools rating
- 7/10Legacy Point Elementary SchoolGrades: PK-5Distance: 1.6 mi
- 5/10Sagewood Middle SchoolGrades: 6-8Distance: 3.8 mi
- 8/10Ponderosa High SchoolGrades: 9-12Distance: 3 mi
Schools provided by the listing agent
- Elementary: Legacy Point
- Middle: Sagewood
- High: Ponderosa
- District: Douglas RE-1
Source: REcolorado as distributed by MLS GRID. This data may not be complete. We recommend contacting the local school district to confirm school assignments for this home.
Get a cash offer in 3 minutes
Find out how much your home could sell for in as little as 3 minutes with a no-obligation cash offer.
Estimated market value
$803,100
Get a cash offer in 3 minutes
Find out how much your home could sell for in as little as 3 minutes with a no-obligation cash offer.
Estimated market value
$803,100
- Colorado
- Douglas County
- Parker
- 80134
- 16692 Dry Camp Drive
Nearby cities
Nearby neighborhoods
Nearby zip codes
Other Parker Topics
