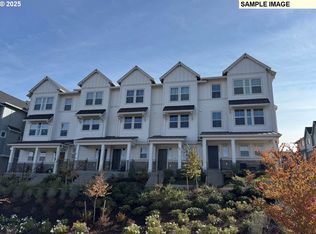
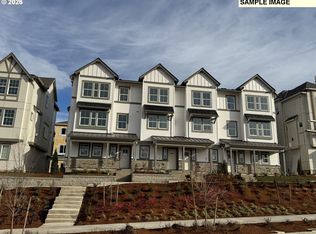
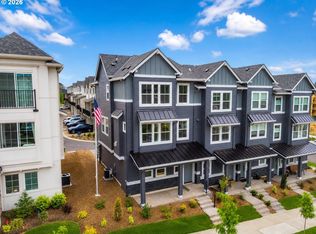
Move-in Ready. Ask about our awesome fixed rate promotion! Pictures of exterior are the actual home located at right. This a TRUE Corner location. Tons of windows (see photos) offer excessive natural light! Beautifully designed three-level townhome boasting 9ft ceilings on main floor, 3 bedrooms and 2.5 bathrooms, with an open-concept main level that seamlessly blends the living, dining, and kitchen areas. Did I mention a ton of windows? The kitchen features quartz countertops, a spacious island, and opens to a covered balcony—perfect for morning coffee or evening relaxation. A cozy fireplace anchors the living room, creating a warm and inviting atmosphere. The home also includes a two-car extra-deep garage for added storage and flexibility. Side-by-side driveway and parking in front! Located in a vibrant community with parks, walking trails, and pickleball courts, and just minutes from the new Art Rutkin Elementary and Progress Ridge shopping center. By appointment only—don’t miss your chance to see this exceptional home! Interior Photos are of similar model home with the same finishes as this home!
Sold
Zillow last checked:
Listing updated:
Bought with:
Sara Irving, 200403101
eXp Realty, LLC
Source: RMLS (OR),MLS#: 390914201
Price history
| Date | Event | Price |
|---|---|---|
| 3/27/2026 | Sold | $503,990+1%$316/sqft |
Source:  RMLS (OR) #390914201 Report a problem RMLS (OR) #390914201 Report a problem | ||
| 3/6/2026 | Pending sale | $498,990$312/sqft |
Source: RMLS (OR) #390914201 Report a problem | ||
| 3/4/2026 | Price change | $498,990-5%$312/sqft |
Source: RMLS (OR) #390914201 Report a problem | ||
| 2/3/2026 | Price change | $524,990-3.7%$329/sqft |
Source: RMLS (OR) #390914201 Report a problem | ||
| 10/4/2025 | Listed for sale | $544,990-18%$341/sqft |
Source:  Risewell Homes Report a problem Risewell Homes Report a problem | ||
| 2/19/2025 | Listing removed | $664,990+54.7%$416/sqft |
Source: Risewell Homes Report a problem | ||
| 7/18/2024 | Price change | $429,990-35.3%$269/sqft |
Source: Risewell Homes Report a problem | ||
| 7/18/2024 | Price change | $664,990+7.3%$416/sqft |
Source: Risewell Homes Report a problem | ||
| 7/18/2024 | Price change | $619,990+55%$388/sqft |
Source: Risewell Homes Report a problem | ||
| 2/6/2024 | Price change | $399,990-38.5%$250/sqft |
Source: Risewell Homes Report a problem | ||
| 1/20/2024 | Price change | $649,990+4%$407/sqft |
Source: Risewell Homes Report a problem | ||
| 1/20/2024 | Price change | $624,990-7.4%$391/sqft |
Source: Risewell Homes Report a problem | ||
| 11/19/2023 | Price change | $674,990+3.1%$423/sqft |
Source: Risewell Homes Report a problem | ||
| 11/19/2023 | Listed for sale | $654,990$410/sqft |
Source: Risewell Homes Report a problem | ||
Get a cash offer in 3 minutes
Find out how much your home could sell for in as little as 3 minutes with a no-obligation cash offer.
Estimated market value
$503,400
