Skip main navigation
Closed
  • Price Unknown

    16693 Isabel Drive, Neosho, MO 64850

    3beds
    3,904sqft
    Single Family Residence
    Built in 2001
    4.9 Acres Lot
    $428,400 Zestimate®
    $--/sqft
    $2,073 Estimated rent

    Home value

    $428,400

    $338,000 - $540,000

    $2,073/mo

    Zestimate® history
    Loading
    Loading...

    Owner options

    List your home for rent

    $2,073/mo

    Rent Zestimate®

    Find your next renter with Zillow Rental Manager. Plus, with online applications, you can quickly screen prospective tenants – for free.

    Learn more

    $2,073/mo

    Rent Zestimate®

    Refinance and save

    Refinancing to a lower rate could help reduce your monthly payments and save thousands over the life of the loan.

    See today's rates

    Explore your selling options

    Work with a Zillow partner agent

    Leverage their expertise and Zillow's premium Showcase listings to get your home seen by more buyers.

    Get started

    List with your own agent

    Get your home in front of millions of buyers by listing it on Zillow.

    Learn how to do it

    Sell it yourself

    Take full control of how buyers see your home on Zillow by listing For Sale by Owner (FSBO).

    List your home

    What's special

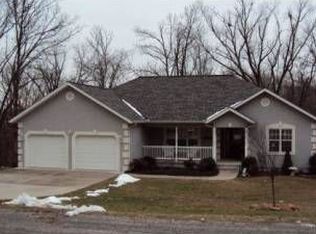
    Spacious 3 Bed, 3-Bath Home on 5+/- Acres with Walk-Out Basement & 4 Garage Spaces!Welcome to your perfect country retreat! This beautifully laid-out 5-bedroom, 3-bath home sits on a peaceful 5+/- acre lot, offering room to roam, relax, and enjoy the quiet of rural living--all while staying close to town.Upstairs, you'll find an inviting main living area with three spacious bedrooms, including a private master suite, plus an open-concept kitchen and dining area ideal for family gatherings. The finished walk-out basement features two additional non confirming bedrooms, a full bath, and a large second living room--perfect for guests, multi-generational living, or entertainment.Car lovers and hobbyists will love the attached 2-car garage upstairs, additional attached garage downstairs and detached 1-car garage, offering tons of space for vehicles, storage, tools, or a workshop.Whether you're sipping coffee on the back deck, watching wildlife in the yard, or working on a project in the shop, this property delivers space, comfort, and flexibility inside and out. Don't miss this rare opportunity to own your slice of country paradise!

    Zillow last checked:

    Listing updated:

    Listed by:

    Taylah J Cope 417-389-7873,

    Fox and Riley Real Estate

    Bought with:

    Courtney Long, 2014044593

    Coldwell Banker Harris McHaney & Faucette

    Source: SOMOMLS as distributed by MLS GRID,MLS#: 60301468MLS Logo

    Facts & features

    Interior

    Bedrooms & bathrooms
    • Bedrooms: 3
    • Bathrooms: 3
    • Full bathrooms: 3
    Primary bedroom
    • Area: 144
    • Dimensions: 12 x 12
    Primary bedroom
    • Area: 182
    • Dimensions: 13 x 14
    Bedroom 2
    • Area: 144
    • Dimensions: 12 x 12
    Bedroom 3
    • Area: 144
    • Dimensions: 12 x 12
    Bathroom
    • Area: 45
    • Dimensions: 5 x 9
    Kitchen
    • Area: 299
    • Dimensions: 23 x 13
    Laundry
    • Area: 105
    • Dimensions: 15 x 7
    Living room
    • Area: 480
    • Dimensions: 24 x 20
    Heating
    • Central, Electric
    Cooling
    • Central Air
    Features
    • Basement: Finished,Full
    • Has fireplace: No
    Interior area
    • Total structure area: 3,904
    • Total interior livable area: 3,904 sqft
    • Finished area above ground: 2,104
    • Finished area below ground: 1,800

    Property

    Parking
    • Total spaces: 5
    • Parking features: Garage - Attached
    • Attached garage spaces: 5
    Features
    • Levels: One
    • Stories: 1
    Lot
    • Size: 4.90 Acres
    Details
    • Parcel number: 153005000000012010

    Construction

    Type & style
    • Home type: SingleFamily
    • Property subtype: Single Family Residence
    Condition
    • Year built: 2001

    Utilities & green energy

    • Sewer: Septic Tank
    • Water: Private

    Community & neighborhood

    Location
    • Region: Neosho
    • Subdivision: N/A

    Price history

    DateEventPrice
    9/15/2025Sold--
    Source: SOMOMLS as distributed by MLS GRID #60301468 Report a problem
    8/19/2025Pending sale$435,900$112/sqft
    Source: Ozark Gateway AOR #254574 Report a problem
    8/19/2025Listed for sale$435,900$112/sqft
    Source: Ozark Gateway AOR #254574 Report a problem
    8/18/2025Pending sale$435,900$112/sqft
    Source: SOMOMLS as distributed by MLS GRID #60301468 Report a problem
    8/5/2025Listed for sale$435,900$112/sqft
    Source: SOMOMLS as distributed by MLS GRID #60301468 Report a problem

    Public tax history

    YearProperty taxesTax assessment
    2025$2,414 +13.8%$43,400 +13.5%
    2024$2,121 +0.3%$38,230
    2023$2,115 +14.4%$38,230 +14.1%
    2021$1,849 +2.2%$33,510 -6.7%
    2020$1,809 +10.1%$35,900 +10.5%
    2018$1,643 $32,490
    2017-- $32,490 -5.1%
    2016-- $34,250
    2015-- $34,250 +4.2%
    2014-- $32,880 +7.2%
    2013-- $30,670 +1%
    2012-- $30,380
    2011-- $30,380

    Find assessor info on the county website

    Neighborhood: 64850

    Nearby schools

    GreatSchools rating
    Schools provided by the listing agent
    • Elementary: Carver
    • Middle: Neosho
    • High: Neosho

    Source: SOMOMLS as distributed by MLS GRID. This data may not be complete. We recommend contacting the local school district to confirm school assignments for this home.