Skip main navigation
Closed
  • $279,999

    16693 Walstan Dr, Loxley, AL 36551

    4beds
    2,251sqft
    Residential
    Built in 2015
    0.3 Acres Lot
    $311,200 Zestimate®
    $124/sqft
    $2,259 Estimated rent

    Home value

    $311,200

    $296,000 - $327,000

    $2,259/mo

    Zestimate® history
    Loading
    Loading...

    Owner options

    List your home for rent

    $2,259/mo

    Rent Zestimate®

    Find your next renter with Zillow Rental Manager. Plus, with online applications, you can quickly screen prospective tenants – for free.

    Learn more

    $2,259/mo

    Rent Zestimate®

    Refinance and save

    $1,268/mo

    Est. payment

    Refinancing to a lower rate could help reduce your monthly payments and save thousands over the life of the loan.

    See today's rates

    $1,268/mo

    Est. payment

    Explore your selling options

    Work with a Zillow partner agent

    Leverage their expertise and Zillow's premium Showcase listings to get your home seen by more buyers.

    Get started

    List with your own agent

    Get your home in front of millions of buyers by listing it on Zillow.

    Learn how to do it

    Sell it yourself

    Take full control of how buyers see your home on Zillow by listing For Sale by Owner (FSBO).

    List your home

    What's special

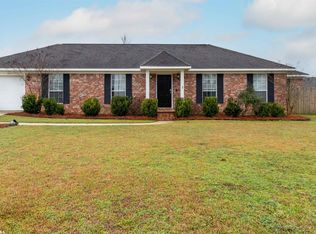
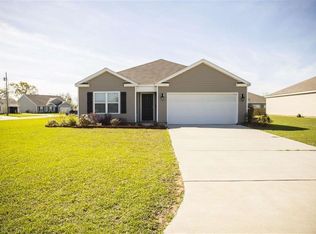
    Back on the Market and no fault of the home or the seller!! Move in Ready! Looking for great outdoor space, this home has it! Large fenced in yard with plenty of room to add a pool etc. Covered back patio with extended patio makes this a great place for entertaining. This home has a very open floor plan. Open living room, kitchen and eat in area. Kitchen has lots of cabinet space and plenty of counter space. Split floor plan with a large primary bedroom and bath. Bath has walk in closet and double sinks. The other three bedrooms are a great size with plenty of closet space. LVP throughout main living areas and carpet in bedrooms. There is a ton of storage space in this home. Mud bench area and a large laundry room. Two car garage completes the home. Schedule your showing today.

    Zillow last checked:

    Listing updated:

    Listed by:

    Stephanie Anthony PHONE:251-599-2486,

    eXp Realty Southern Branch

    Bought with:

    Michaela Callow

    Elite Real Estate Solutions, LLC

    Source: Baldwin Realtors,MLS#: 343779MLS Logo

    Facts & features

    Interior

    Bedrooms & bathrooms
    • Bedrooms: 4
    • Bathrooms: 2
    • Full bathrooms: 2
    • Main level bedrooms: 4
    Primary bedroom
    • Features: Walk-In Closet(s)
    • Level: Main
    • Area: 224
    • Dimensions: 16 x 14
    Bedroom 2
    • Level: Main
    • Area: 110
    • Dimensions: 11 x 10
    Bedroom 3
    • Level: Main
    • Area: 121
    • Dimensions: 11 x 11
    Bedroom 4
    • Level: Main
    • Area: 110
    • Dimensions: 11 x 10
    Primary bathroom
    • Features: Double Vanity, Shower Only
    Kitchen
    • Level: Main
    • Area: 238
    • Dimensions: 14 x 17
    Living room
    • Level: Main
    • Area: 396
    • Dimensions: 18 x 22
    Heating
    • Electric, Central
    Cooling
    • Ceiling Fan(s)
    Appliances
    • Included: Dishwasher, Disposal, Electric Range
    Features
    • Ceiling Fan(s)
    • Flooring: Carpet, Vinyl
    • Has basement: No
    • Has fireplace: No
    • Fireplace features: None
    Interior area
    • Total structure area: 2,251
    • Total interior livable area: 2,251 sqft

    Property

    Parking
    • Total spaces: 2
    • Parking features: Attached, Garage, Garage Door Opener
    • Attached garage spaces: 2
    Features
    • Levels: One
    • Stories: 1
    • Patio & porch: Rear Porch
    • Fencing: Fenced
    • Has view: Yes
    • View description: None
    • Waterfront features: No Waterfront
    Lot
    • Size: 0.30 Acres
    • Dimensions: 80 x 164
    • Features: Less than 1 acre, Subdivided
    Details
    • Parcel number: 4207260000015.094
    • Zoning description: Single Family Residence

    Construction

    Type & style
    • Home type: SingleFamily
    • Architectural style: Traditional
    • Property subtype: Residential
    Materials
    • Vinyl Siding
    • Foundation: Slab
    • Roof: Composition
    Condition
    • Resale
    • New construction: No
    • Year built: 2015

    Utilities & green energy

    • Electric: Baldwin EMC
    • Utilities for property: Robertsdale Utilities

    Community & neighborhood

    Security
    • Security features: Smoke Detector(s)
    Community
    • Community features: None
    Location
    • Region: Loxley
    • Subdivision: Harvest Meadows

    HOA & financial

    HOA
    • Has HOA: No

    Other

    Other facts
    • Price range: $280K - $280K
    • Ownership: Whole/Full

    Price history

    DateEventPrice
    7/28/2023Sold$279,999$124/sqft
    Source: Baldwin Realtors #343779 Report a problem
    6/6/2023Listed for sale$279,999$124/sqft
    Source: Baldwin Realtors #343779 Report a problem
    5/3/2023Listing removed--
    Source: GCMLS #7196540 Report a problem
    4/20/2023Price change$279,999-1.6%$124/sqft
    Source: Baldwin Realtors #343779 Report a problem
    3/31/2023Listed for sale$284,500+13.8%$126/sqft
    Source: GCMLS #7196540 Report a problem
    6/10/2021Sold$250,000+0.8%$111/sqft
    Source: Public Record Report a problem
    5/5/2021Pending sale$248,000$110/sqft
    Source: Baldwin Realtors #313389 Report a problem
    5/3/2021Listed for sale$248,000+45.1%$110/sqft
    Source: Baldwin Realtors #313389 Report a problem
    2/23/2016Sold$170,900$76/sqft
    Source: Public Record Report a problem

    Public tax history

    YearProperty taxesTax assessment
    2025-- $28,260 +1.9%
    2024-- $27,740 +0.2%
    2023$813 $27,680 +19.3%
    2022-- $23,200 +10.4%
    2021$549 +6.7%$21,020 +5.2%
    2020$514 +1%$19,980 +0.9%
    2019$509 +5.4%$19,800 +5%
    2018$483 -3.6%$18,860 +5.4%
    2017$501 $17,900 -52%
    2016$501 -52%$37,260 +2561.4%
    2015$1,043 +2561.4%$1,400
    2014$39 $1,400

    Find assessor info on the county website

    Neighborhood: 36551

    Nearby schools

    GreatSchools rating
    Schools provided by the listing agent
    • Elementary: Robertsdale Elementary
    • Middle: Central Baldwin Middle
    • High: Robertsdale High

    Source: Baldwin Realtors. This data may not be complete. We recommend contacting the local school district to confirm school assignments for this home.

    Get a cash offer in 3 minutes
    Find out how much your home could sell for in as little as 3 minutes with a no-obligation cash offer.
    Estimated market value
    $311,200
    Get a cash offer in 3 minutes
    Find out how much your home could sell for in as little as 3 minutes with a no-obligation cash offer.
    Estimated market value
    $311,200